Mike Glisson

BEDS4
BATHS3 full
SQUARE FEET2,652
MLS#L4963968
STATUSPending
PROPERTY TYPEResidential - Single Family
SUBDIVISIONCHRISTINA WOODS
Property Description
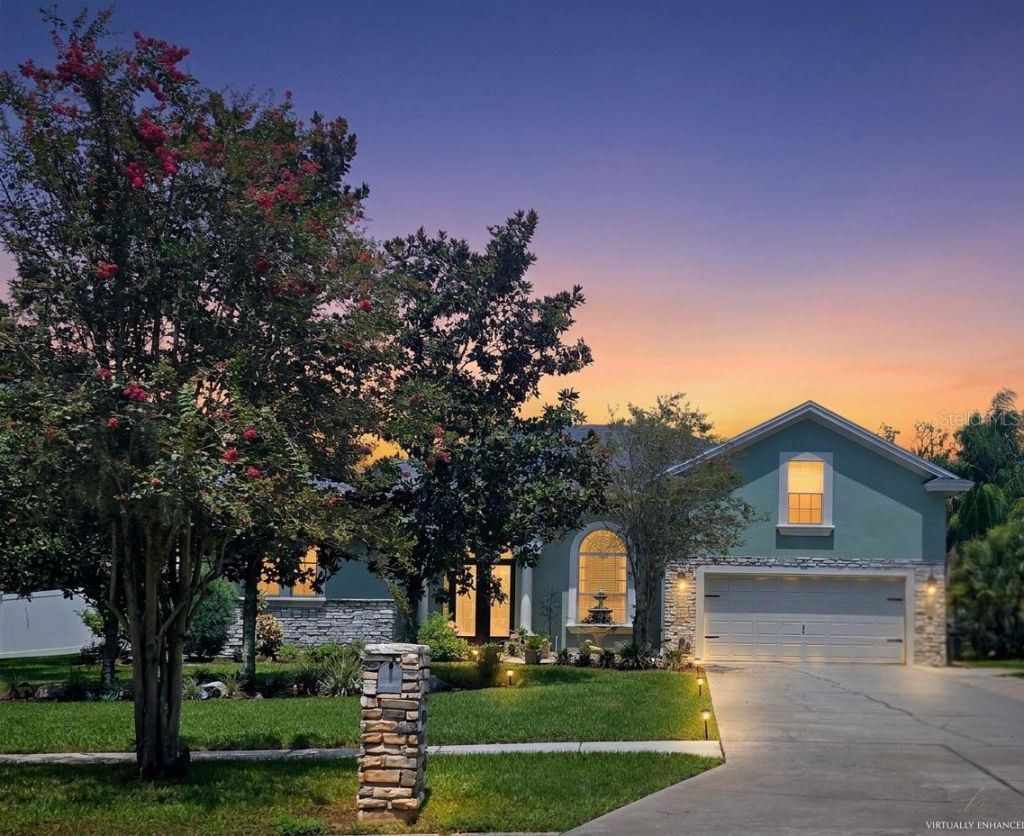
Under contract-accepting backup offers. From the moment you arrive, it's clear this home has been thoughtfully updated and meticulously maintained. Built by Tapia Construction, it offers a functional floor plan, quality craftsmanship, and a long list of recent improvements that make it truly move-in ready. The heart of the home is the beautifully updated kitchen, featuring upgraded Samsung appliances, generous workspace, and an open layout that flows effortlessly into the main living areas, perfect for everyday living and entertaining alike. The spacious primary suite provides a relaxing retreat with dual vanities, a soaking tub, a separate oversized shower, and two large walk-in closets. Upstairs, a versatile flex space with a private ensuite offers endless possibilities. Whether you need a guest suite, game room, home office, or additional living area, this space can easily adapt to your needs. Step outside to enjoy your own private backyard oasis. The saltwater pool, complete with updated equipment, overlooks a large, fully fenced backyard with ample space for outdoor entertaining, pets, gardening, or play. The recently painted exterior and refreshed stone accents add to the home's inviting curb appeal. Significant updates include a new roof (October 2025), A/C replaced in 2022, luxury vinyl plank flooring installed within the past year and upgraded pet-resistant carpet. Ideally located in the desirable Christina community, you'll enjoy convenient access to shopping, dining, medical facilities, and Route 60, making it easy to reach Tampa, Orlando, and everything Central Florida has to offer. With quality construction, timeless design, and extensive updates already completed, this home offers the perfect combination of comfort, functionality, and peace of mind.
Property Features
Property Type: Residential - Single Family
Cooling: Central Air
Garage: 2 car attached
Heating: Central, Electric
Lot Size: 0.37 Acres
Roof Type: Shingle
Stories: 2.0
Taxes: $2,836
Year Built: 2006
Amenities
Cathedral Ceiling(s)
Eat-in Kitchen
High Ceilings
Kitchen/Family Room Combo
Primary Bedroom Main Floor
Split Bedroom
Vaulted Ceiling(s)
Walk-In Closet(s)
Feature Descriptions
Additional Rooms: Attic, Family Room, Formal Dining Room Separate, Inside Utility
Appliances: Dishwasher, Disposal, Electric Water Heater, Microwave, Range
Community Features: Street Lights
Days on Site: 7
Directions: Coming from S. Florida Ave S. Use the 2nd from the left lane to turn left onto Co Rd 540A. Turn right onto Christina Pkwy. Turn left onto W Christina Blvd. Make a U-turn at Trail Ridge Dr. Home is on your right.
Exterior: Block, Stucco
Flood Zone Code: x
Flooring: Carpet, Ceramic Tile
Foundation: Slab
HOA Fee: 220/ Annually
HOA Y/N: Yes
Home Warranty Y/N: No
Listing Terms: Cash, Conventional
Lot: In County, Paved
Lot Dimensions: 0.37
Other Equipment: Irrigation Equipment
Ownership: Fee Simple
Parking: Garage Door Opener
Parking Notes: Garage Door Opener
Patio/Porch: Deck, Patio, Porch, Screened
Pets Allowed: No
Pool: Pool Sweep, Salt Water, Screen Enclosure, Vinyl
Property Attached Y/N: No
Property Sub-Type: Single Family Residence
Security: Smoke Detector(s)
Sewer: Private Sewer
Showing Instructions: Coming Soon - Allowing Showings, Supra Lock Box,24 Hour Notice, Appointment Only, ShowingTime
Spa: In Ground
Special Sale Provisions: None
Swimming Pool: Yes
Utilities: Cable Available, Electricity Connected
Vegetation: Trees/Landscaped
Water: Public
Water Access Y/N: No
Zoning: PUD
Room Sizes
Dining Room: 12x12
Family Room: 17x16
Kitchen: 13x18
Living Room: 14x21
Primary Bedroom: 15x17
Listed By / Shown By
Listed By
Agency Name: REMAX EXPERTS
Agency Contact: adockery@remax.net
Shown By
Agent Name: Mike Glisson
Agent Phone: (386) 795-6050
Agency Title: Adams Cameron & Co. REALTORS

Estimate Your Payment
Estimated Payment
$ 2,959.17 per month $2,581.37 Principal & Interest $236.33 Property Tax $141.46 Homeowner's InsuranceChange Payment Information

Member Participants (and their affiliated licensees, if applicable) shall indicate on their websites that IDX information is provided exclusively for consumers’ personal non-commercial use, that it may not be used for any purpose other than to identify prospective properties consumers may be interested in purchasing, that the data is deemed reliable but is not guaranteed by MLS GRID, and that the use of the MLS GRID Data may be subject to an end user license agreement prescribed by the Member Participant’s applicable MLS if any and as amended from time to time. MLS GRID may, at its discretion, require use of other disclaimers as necessary to protect Member Participant, and/or their MLS from liability.
Based on information submitted to the MLS GRID. All data is obtained from various sources and may not have been verified by broker or MLS GRID. Supplied Open House Information is subject to change without notice. All information should be independently reviewed and verified for accuracy. Properties may or may not be listed by the office/agent presenting the information.
Privacy Policy / DMCA Notice / ADA Accessibility


This site is hosted, designed and copyright
© 1994 - 2026 by
Delta Media Group, Inc. -- Patent Pending --
121 W Christina Boulevard | MLS# L4963968
This single family home located at 121 W Christina Boulevard, Lakeland, FL 33813 is currently listed for sale with an asking price of $485,000. This property was built in 2006 and has 4 bedrooms and 3 full baths with 2652 sq. ft. W Christina Boulevard is located in the CHRISTINA WOODS subdivision. Search CHRISTINA WOODS real estate on mikeglisson.adamscameron.com today.