Mike Glisson

BEDS4
BATHS3 full 1 partial
SQUARE FEET3,400
MLS#TB8542708
STATUSActive
PROPERTY TYPEResidential - Single Family
SUBDIVISIONWINDTREE OAKS
Property Description
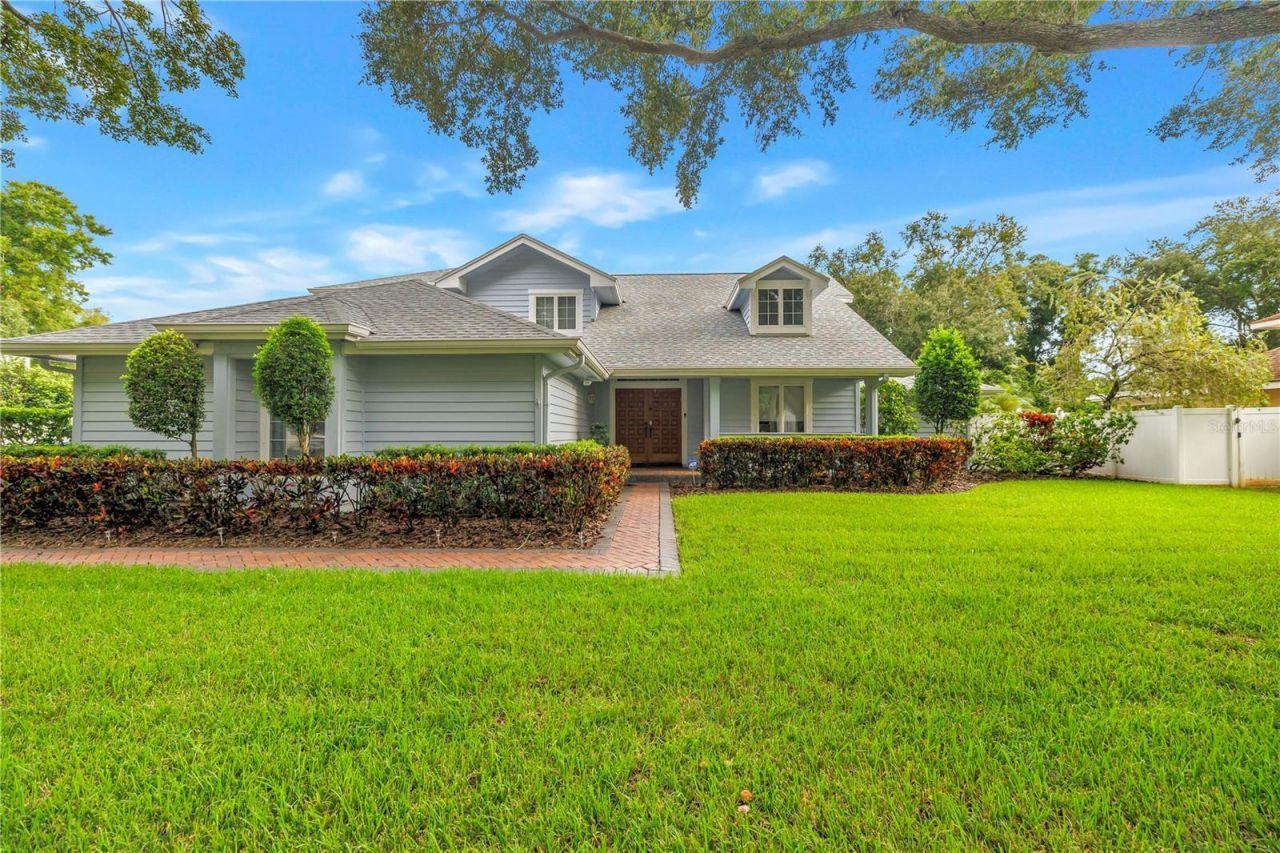
Some homes are simply bought and sold. This one has been treasured. Offered for the very first time in its history, 12383 Windtree Blvd is the home Windtree Oaks families have hoped would come available for a generation. Lovingly built in 1986 and held with pride by a single owner for nearly forty years, it has never once been on the market, a rare, one-of-one opportunity in one of Seminole's most coveted and storied enclaves. The provenance is exceptional. This residence was custom-crafted by respected builder Joseph Heidenreich Jr. of Neighborhood Homes of West Florida, personalized from the original developer's own plan, and cared for by the very same family ever since. You feel that legacy the moment you arrive, in the towering oaks, the hand-chosen details, and the quality of a true custom home. Windtree Oaks itself is something you rarely find: an intimate community of custom homes on large, oak-shaded lots, established in the mid-1980s for families who intended to stay. Homes here are passed down, not listed, there are no new builds and no substitutes, only a tight-knit, tree-lined neighborhood where pride of ownership shows on every street. Inside, the home lives like a true family estate across 3,400 square feet: four bedrooms, three-and-a-half baths, and a floor plan made for both everyday life and effortless entertaining. At its heart, the everyday rooms live open a freshly reimagined kitchen flows to the breakfast nook, the dining area, and a soaring two-story great room warmed by a wood-burning masonry fireplace, with French doors to the pool beyond. The kitchen dazzles with new cabinetry, quartz countertops, a pot filler, a built-in spice pantry, and a built-in wet bar. Best of all is the rare main-floor primary suite a private downstairs retreat with dual closets and a walk-in, joined by a versatile upstairs loft, a dedicated den or office, and three generously scaled secondary bedrooms that give everyone a room of their own. Rich hardwood, tile, and plush carpet flow underfoot, and enduring craftsmanship shows in every room. The major systems are already handled: a newer roof (2023), updated HVAC (2020), and whole-house propane serving the range, pool heater, and gas grill, while a new vinyl privacy fence and fresh landscaping frame the grounds. Outside awaits your own private escape: a heated, screened gunite pool framed by an elegant marble-tile deck, made for year-round Florida living. The 0.41-acre homesite offers room to roam beneath grand oaks, plus a sport-court slab a former basketball court ready for play or a garden. A side-entry, two-car garage adds classic curb appeal and everyday ease. You are moments from Walsingham Park and the Pinellas Trail, minutes from the Gulf's award-winning beaches, and close to Seminole City Center's shopping and dining. Zoned for sought-after schools, sitting on high ground in a non-evacuation location, and homesteaded, this is an address you settle into for the long run. Pristine, meticulously cared for, and never before available, 12383 Windtree Blvd is far more than a house. It is a legacy home in a legacy neighborhood, ready for its next chapter. Come experience the warmth, the quality, and the rare sense of belonging and claim a truly once-in-a-generation home to call your own.
Property Features
Property Type: Residential - Single Family
Cooling: Central Air, Zoned, Attic Fan
Fenced: Yes
Garage: 2 car attached
Heating: Central, Electric, Exhaust Fan, Heat Pump, Propane, Zon
Home Style: Custom, Traditional
Lot Size: 0.41 Acres
Roof Type: Shingle
Stories: 2.0
Taxes: $5,820
Year Built: 1986
Amenities
Cathedral Ceiling(s)
Ceiling Fans(s)
Eat-in Kitchen
High Ceilings
Living Room/Dining Room Combo
Open Floorplan
Primary Bedroom Main Floor
Solid Surface Counters
Walk-In Closet(s)
Basketball Court
Lighting
Outdoor Grill
Private Entrance
Private Yard
Rain Gutters
Sidewalk
Storage
Feature Descriptions
Additional Rooms: Bonus Room, Breakfast Room Separate, Den/Library/Office, Family Room, Great Room, Inside Utility, Loft, Storage Rooms
Appliances: Bar Fridge, Dishwasher, Disposal, Dryer, Electric Water Heater, Exhaust Fan, Ice Maker, Microwave
Builder: Heidenreich
Community Features: Deed Restrictions, Sidewalks, Street Lights
Days on Site: 26
Directions: 102 Avenue - West to Windtree Blvd. Turn Right into the Enclave; you will then curve to the right and the home will be on your right. It is the 5th home on the right, after the curve.
Exterior: HardiPlank Type
Fencing: Vinyl
Fireplace: Family Room, Living Room, Stone, Wood Burning
Fireplace Y/N: Yes
Flood Zone Code: X
Flooring: Carpet, Ceramic Tile, Wood
Foundation: Block, Slab
Garage Dimensions: 24x24
HOA Fee: 862/ Annually
HOA Y/N: Yes
Home Warranty Y/N: No
Listing Terms: Cash, Conventional, Trade
Lot: City Limits, In County, Landscaped
Lot Dimensions: 0.41
Other Equipment: Basketball Court, Private Entrance, Private Yard
Ownership: Fee Simple
Parking: Garage Faces Side, Off Street
Parking Notes: Garage Faces Side, Off Street
Patio/Porch: Covered, Enclosed, Front Porch, Patio, Porch
Pets Allowed: Yes
Pool: Gunite, Heated, In Ground, Lighting, Screen Enclosure, Solar Cover, Tile
Property Attached Y/N: No
Property Sub-Type: Single Family Residence
Security: Fire Alarm, Secured Garage/Parking, Security Lights, Security System
Sewer: Public Sewer
Showing Instructions: Appointment Only, Call Listing Agent
Special Sale Provisions: None
Swimming Pool: Yes
Utilities: Cable Connected, Electricity Connected, Fire Hydrant, Phone Available, Propane, Sewer Connected, Water Connected
Vegetation: Mature Landscaping, Oak Trees, Trees/Landscaped
Water: Public
Water Access Y/N: No
Windows: Double Pane Windows
Room Sizes
Foyer: 9.8x9.9
Den: 11.7x13.8
Dinette: 10.3x11.1
Kitchen: 25.6x15.3
Laundry: 7.4x7.6
Dining Room: 11.5x14
Living Room: 21.7x19.5
Bathroom 4: 5.7x7.7
Primary Bedroom: 43x14
Loft: 10x14
Bedroom 2: 15.5x11.5
Bedroom 3: 11.7x11.5
Bathroom 2: 11.5x5
Bedroom 4: 12.4x13.3
Primary Bathroom: 7.4x13.4
Listed By / Shown By
Listed By
Agency Name: CORCORAN DWELLINGS
Agency Contact: 727-888-4663
Shown By
Agent Name: Mike Glisson
Agent Phone: (386) 795-6050
Agency Title: Adams Cameron & Co. REALTORS

Estimate Your Payment
Estimated Payment
$ 8,344.16 per month $7,450.86 Principal & Interest $485.00 Property Tax $408.30 Homeowner's InsuranceChange Payment Information

Member Participants (and their affiliated licensees, if applicable) shall indicate on their websites that IDX information is provided exclusively for consumers’ personal non-commercial use, that it may not be used for any purpose other than to identify prospective properties consumers may be interested in purchasing, that the data is deemed reliable but is not guaranteed by MLS GRID, and that the use of the MLS GRID Data may be subject to an end user license agreement prescribed by the Member Participant’s applicable MLS if any and as amended from time to time. MLS GRID may, at its discretion, require use of other disclaimers as necessary to protect Member Participant, and/or their MLS from liability.
Based on information submitted to the MLS GRID. All data is obtained from various sources and may not have been verified by broker or MLS GRID. Supplied Open House Information is subject to change without notice. All information should be independently reviewed and verified for accuracy. Properties may or may not be listed by the office/agent presenting the information.
Privacy Policy / DMCA Notice / ADA Accessibility


This site is hosted, designed and copyright
© 1994 - 2026 by
Delta Media Group, Inc. -- Patent Pending --
12383 Windtree Boulevard | MLS# TB8542708
This single family home located at 12383 Windtree Boulevard, Seminole, FL 33772 is currently listed for sale with an asking price of $1,399,900. This property was built in 1986 and has 4 bedrooms and 3 full and 1 partial baths with 3400 sq. ft. Windtree Boulevard is located in the WINDTREE OAKS subdivision. Search WINDTREE OAKS real estate on mikeglisson.adamscameron.com today.