Mike Glisson

BEDS3
BATHS2 full
SQUARE FEET1,323
MLS#402680
STATUSActive
PROPERTY TYPEResidential - Single Family
SUBDIVISIONKillearn Lakes
Property Description
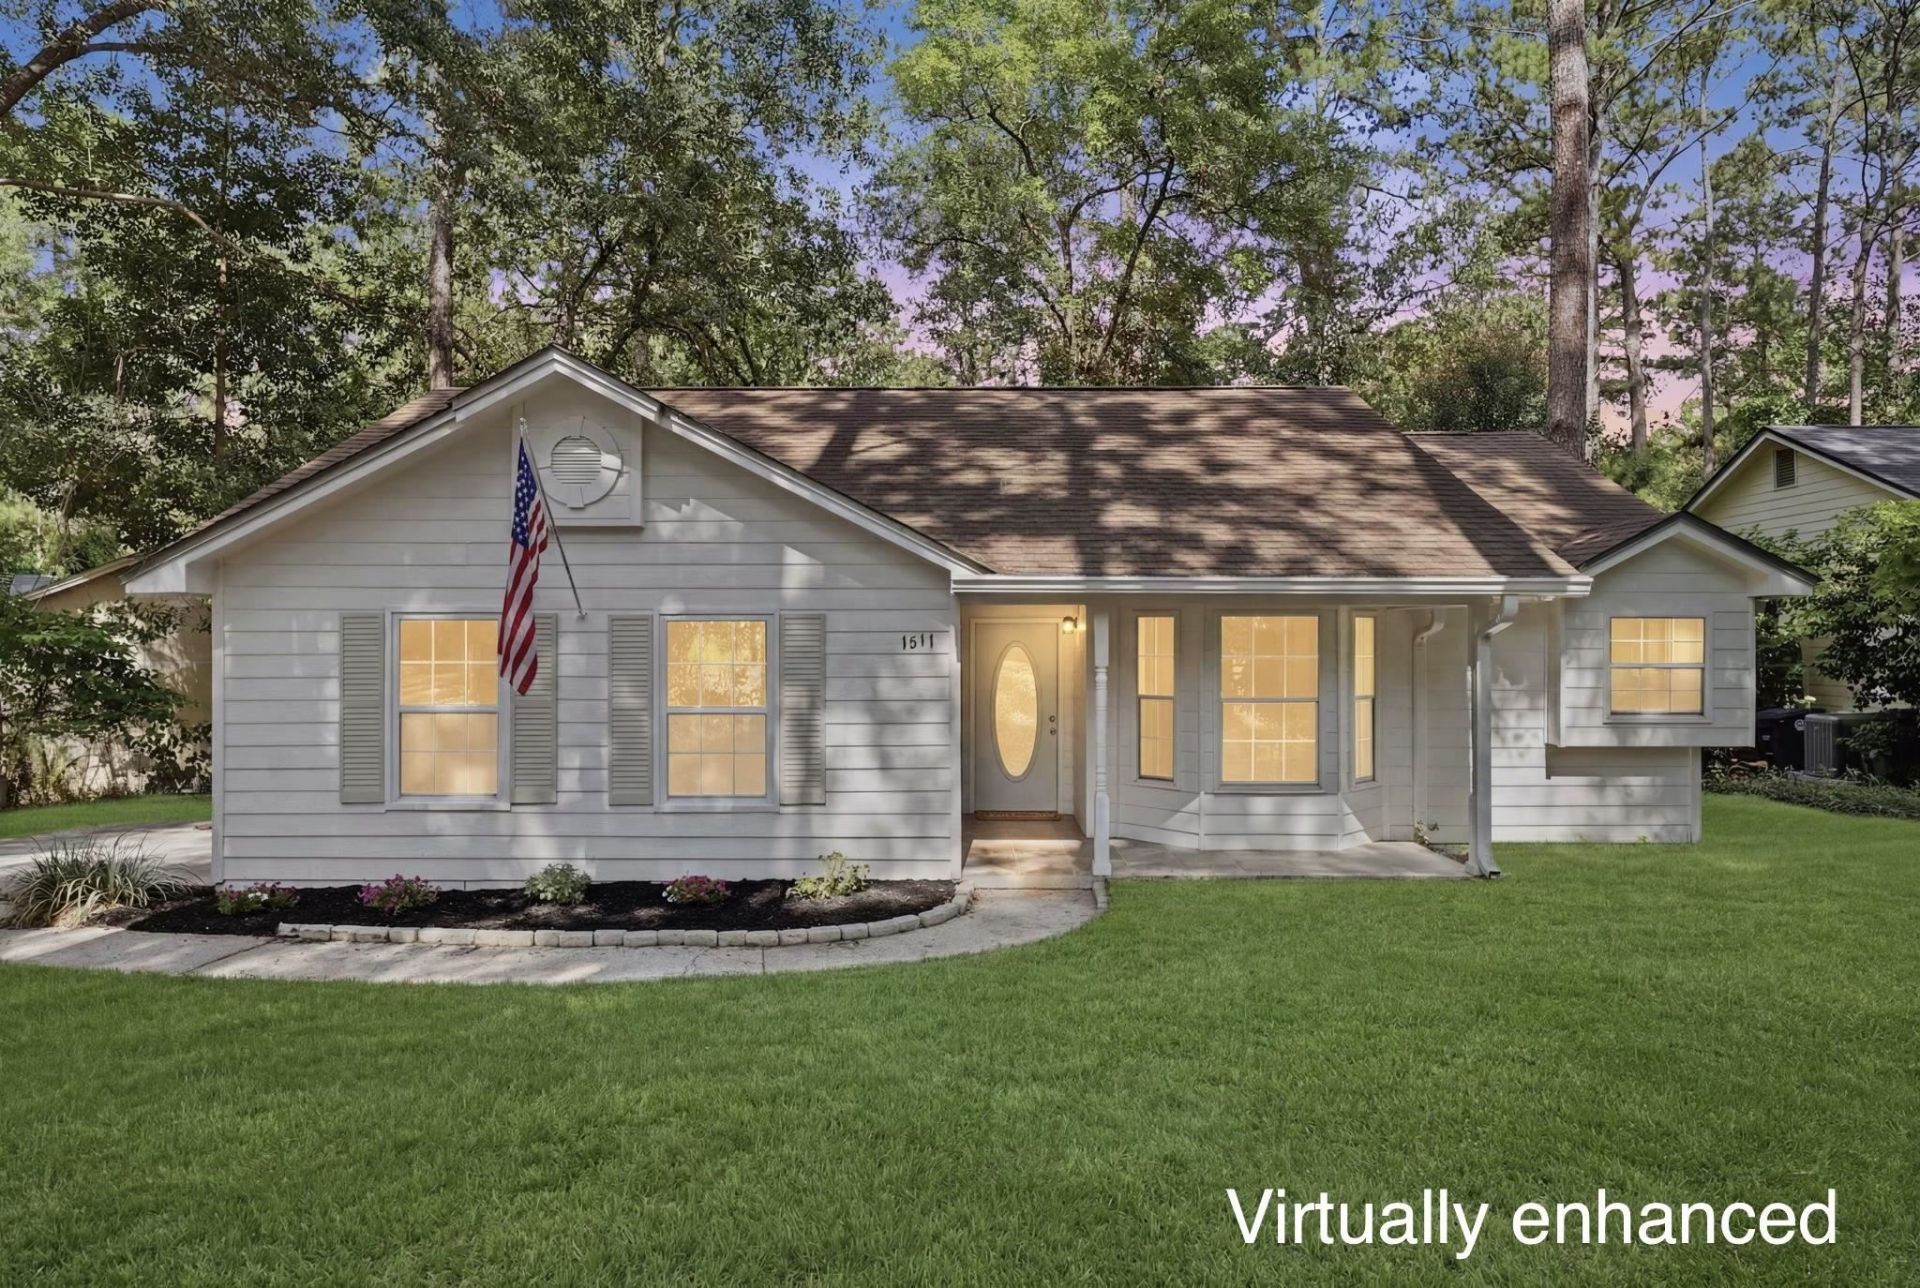
Beautiful 3/2 home on a quiet cul-de-sac! This home has been tastefully renovated with new laminate wood floors throughout (no carpet), new stainless appliances and porcelain sink, new light fixtures and fans, new water heater, granite counters, all new exterior and interior paint with popcorn ceilings removed, fresh landscaping, and freshly painted kitchen and bathroom cabinets with new hardware. Split floor plan with a living room, family room with barn door, dining area, kitchen, and indoor laundry space. Additional features include a spacious backyard with covered screen porch, and rocking chair front porch. **July 2026 Water Heater, 2013 Roof, 2015 HVAC, and this home has already been converted over to city sewer, saving you $10K+ in costs for the conversion. *Some photos have been virtually enhanced.
Property Features
Property Type: Residential - Single Family
Garage: 1
Home Style: Ranch, One Story
Lot Size: 0.19 Acres
Stories: 1.0
Year Built: 1987
Feature Descriptions
Appliances: Dishwasher, Disposal, Oven, Range, Refrigerator
Days on Site: 86
Directions: Deerlake W, to Hunters Ridge, to Flint Ridge, house on the Right.
Flooring: Laminate
HOA Fee: 120
Home Warranty Y/N: No
Lease Considered Y/N: No
Listing Terms: Conventional, FHA, USDA Loan, VA Loan
Parcel#: 12073-14-03-50- AN-007-0
Parking: Garage, One Car Garage
Parking Notes: Garage, One Car Garage
Property Attached Y/N: No
Property Sub-Type: Detached
Sewer: Public Sewer
Special View Info: None
Room Sizes
Primary Bedroom: 13 X 10
Living Room: 17 X 15
Kitchen: 9 X 8
Family Room: 20 X 20
Dining Room: 11 X 8
Bedroom 3: 11 X 9
Bedroom 2: 11 X 10
Local Schools
High School: CHILES
Middle School: DEERLAKE
Elementary School: KILLEARN LAKES
Listed By / Shown By
Listed By
Agency Name: The Nova Group Realty
Shown By
Agent Name: Mike Glisson
Agent Phone: (386) 795-6050
Agency Title: Adams Cameron & Co. REALTORS

Estimate Your Payment
Estimated Payment
$ 1,852.09 per month $1,755.87 Principal & Interest $0.00 Property Tax (data not provided by mls) $96.22 Homeowner's InsuranceChange Payment Information
Privacy Policy / DMCA Notice / ADA Accessibility


This site is hosted, designed and copyright
© 1994 - 2026 by
Delta Media Group, Inc. -- Patent Pending --
1611 Flint Ridge Lane | MLS# 402680
This single family home located at 1611 Flint Ridge Lane, Tallahassee, FL 32312 is currently listed for sale with an asking price of $329,900. This property was built in 1987 and has 3 bedrooms and 2 full baths with 1323 sq. ft. Flint Ridge Lane is located in the Killearn Lakes subdivision. Search Killearn Lakes real estate on mikeglisson.adamscameron.com today.