Mike Glisson

BEDS3
BATHS2 full
SQUARE FEET1,505
MLS#O6426809
STATUSActive
PROPERTY TYPERental - Single Family
SUBDIVISIONTHOMPSON GROVE
Property Description
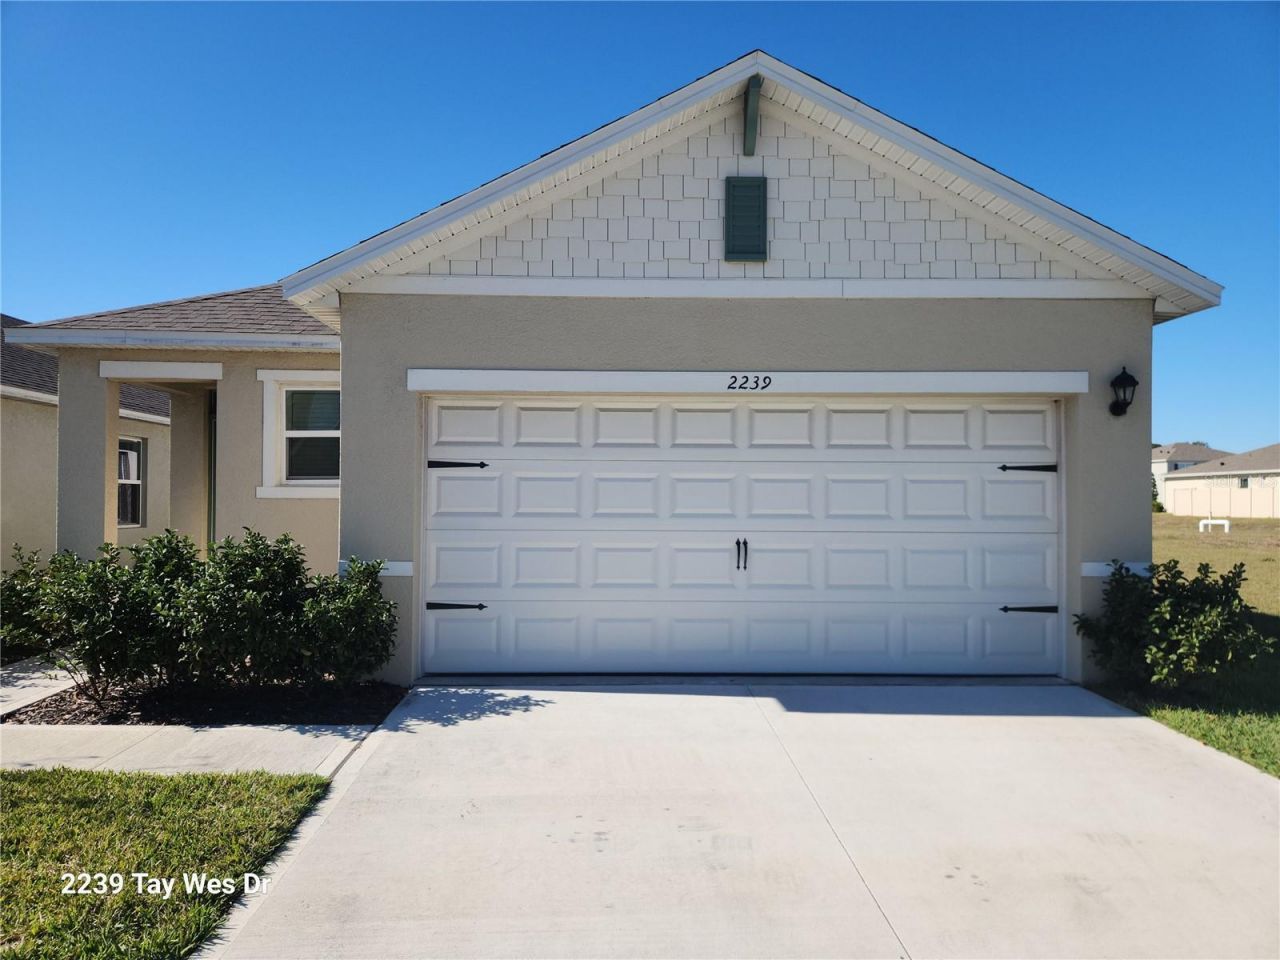
Rent Free Until July 31st 2026 if Lease signed this week !!!. Welcome to this immaculate, concrete block home featuring the popular Allex floor plan in Thompson Grove! This modern single-story residence optimizes living space with a open-concept layout. The central kitchen boasts stainless steel appliances, abundant counter space, and a walk-in pantry. Relax in the open living room with views out to your covered lanai. The private primary suite at the rear features a double-vanity en suite bath and a spacious walk-in closet. Two split guest bedrooms and a second full bath with versatility. Includes a full smart home tech package, dedicated laundry room, and a 2-car garage. Conveniently located near top Saint Cloud amenities and major roadways. Easy to show and ready for immediate move-in!
Property Features
Property Type: Rental - Single Family
Cooling: Central Air
Garage: 2 car attached
Heating: Central, Electric
Lot Size: 0.11 Acres
Year Built: 2023
Amenities
Kitchen/Family Room Combo
Solid Surface Counters
Split Bedroom
Stone Counters
Thermostat
Walk-In Closet(s)
Sidewalk
Sliding Doors
Sprinkler Metered
Feature Descriptions
Appliances: Dishwasher, Disposal, Microwave, Range
Association Amenities: Playground
Community Features: Deed Restrictions, Playground, Street Lights
Days on Site: 10
Directions: From 417 S Take Narcoossee Rd to US-192 E/US-441 S in Osceola County. Use the 2nd from the left lane to turn left onto US-192 E/US-441 S. Destination will be on the right.
Flood Zone Code: X
Flooring: Carpet, Ceramic Tile
Garage Dimensions: 18x20
HOA Y/N: Yes
Home Warranty Y/N: No
Lease Terms: Twelve Months
Lot Dimensions: 0.11
Model: Allex
Other Equipment: Irrigation Equipment
Pets Allowed: Yes
Pool: Other
Property Attached Y/N: No
Property Sub-Type: Single Family Residence
Sewer: Public Sewer
Showing Instructions: Lockbox
Utilities: Cable Available, Electricity Available, Phone Available, Sewer Connected, Underground Utilities, Water Available
Water: Public
Water Access Y/N: No
Room Sizes
Primary Bedroom: 14x14.4
Bedroom 2: 11x10
Bedroom 3: 11x10
Kitchen: 17x10
Dining Room: 11.2x14.8
Living Room: 14x15.8
Balcony/Porch/Lanai: 14.4x6
Local Schools
High School: Harmony High
Middle School: Harmony Middle
Elementary School: Hickory Tree Elem
Listed By / Shown By
Listed By
Agency Name: SOL INTERNATIONAL REALTY LLC
Agency Contact: 407-782-1919
Shown By
Agent Name: Mike Glisson
Agent Phone: (386) 795-6050
Agency Title: Adams Cameron & Co. REALTORS


Member Participants (and their affiliated licensees, if applicable) shall indicate on their websites that IDX information is provided exclusively for consumers’ personal non-commercial use, that it may not be used for any purpose other than to identify prospective properties consumers may be interested in purchasing, that the data is deemed reliable but is not guaranteed by MLS GRID, and that the use of the MLS GRID Data may be subject to an end user license agreement prescribed by the Member Participant’s applicable MLS if any and as amended from time to time. MLS GRID may, at its discretion, require use of other disclaimers as necessary to protect Member Participant, and/or their MLS from liability.
Based on information submitted to the MLS GRID. All data is obtained from various sources and may not have been verified by broker or MLS GRID. Supplied Open House Information is subject to change without notice. All information should be independently reviewed and verified for accuracy. Properties may or may not be listed by the office/agent presenting the information.
Privacy Policy / DMCA Notice / ADA Accessibility


This site is hosted, designed and copyright
© 1994 - 2026 by
Delta Media Group, Inc. -- Patent Pending --
2239 Tay Wes Drive | MLS# O6426809
This property located at 2239 Tay Wes Drive, Saint Cloud, FL 34771 is currently listed for rent with an asking price of $2,249 / Monthly. Search Saint Cloud real estate on mikeglisson.adamscameron.com today.