Mike Glisson

BEDS4
BATHS2 full
SQUARE FEET2,301
MLS#O6356164
STATUSActive
PROPERTY TYPEResidential - Single Family
SUBDIVISIONCONCORDE ESTATES
Property Description
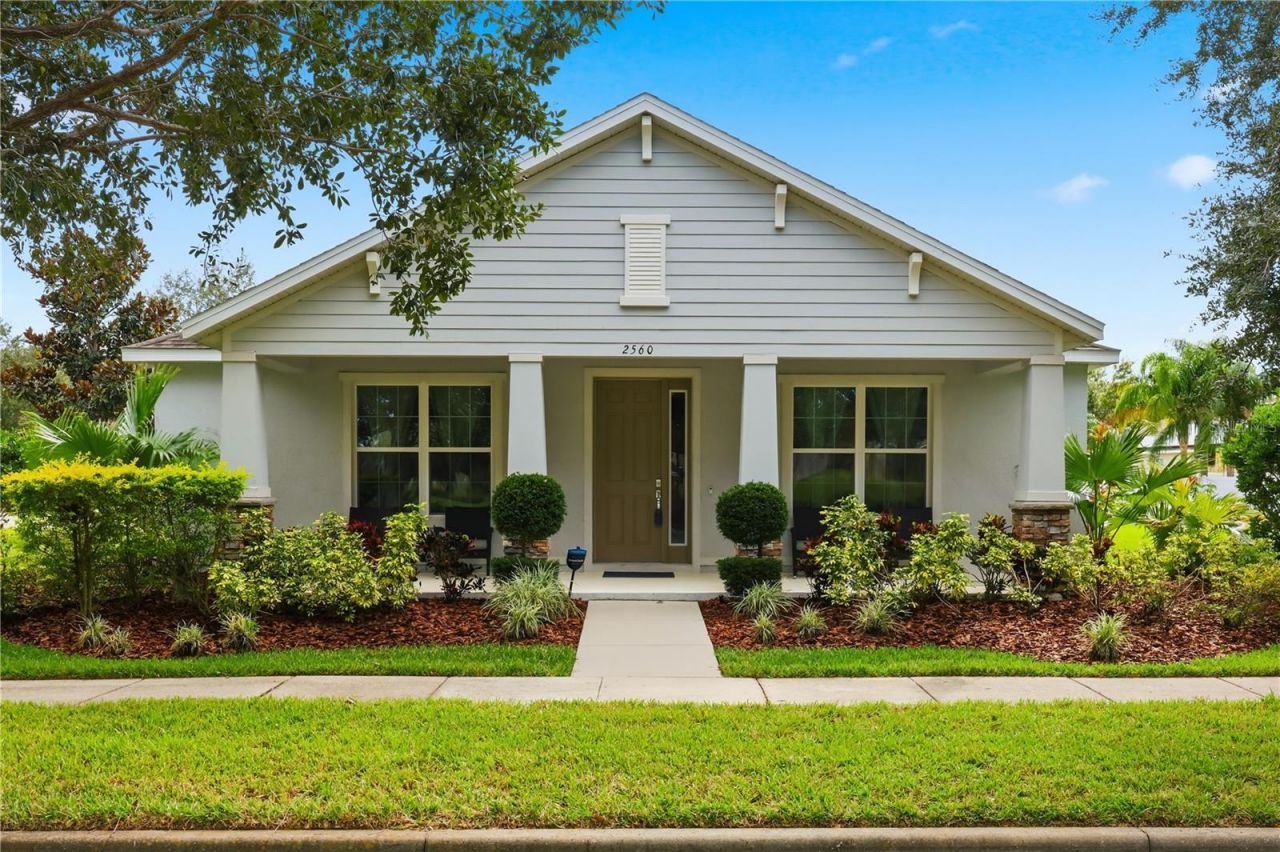
PRICE IMPROVEMENT.Welcome to this 4/2 TURN KEY Former BUILDER MODEL HOME by Avex Homes on an oversized corner lot in beautiful Concorde Estates. Walking distance to LAKE TOHO ,known for its famous bass fishing, where you can sit on the dock and enjoy the beautiful Florida Sunrise and Sunsets. Step outside your front door and you are greeted to WATER & PARK VIEWS from many areas of the home. This 4-bedroom, 2-bath home offers over 2,300 SQ FT of upscale living. 2 car rear garage offers privacy and space. Step inside to discover exquisite wood-look tile flooring that flows seamlessly throughout the home. The family room and owner's suite feature custom coffered checkerboard accent walls, adding custom character and visual appeal. The spacious gourmet kitchen is a chef's dream, complete with stainless steel appliances, sleek stone countertops, and ample cabinetry SURROUND SOUND speakers throughout the home Enjoy park views, a water purification system, central A/C, and a separate laundry room. Concorde estates is loaded with amenities including a pool, dog park, tennis courts, playground, and clubhouse, walking distance from the home. This home is loaded with upgrades so make this home a must see on your list. CDD IS INCLUDED IN THE PROPERTY TAXES, which has been lowered.
Property Features
Property Type: Residential - Single Family
Cooling: Central Air
Garage: 2 car attached
Heating: Central, Electric
Home Style: Contemporary
Lot Size: 0.34 Acres
Roof Type: Shingle
Stories: 1.0
Taxes: $6,474
Year Built: 2018
Amenities
Eat-in Kitchen
High Ceilings
Open Floorplan
Primary Bedroom Main Floor
Solid Surface Counters
Split Bedroom
Thermostat
Walk-In Closet(s)
Window Treatments
Private Mailbox
Sidewalk
Sliding Doors
Feature Descriptions
Additional Rooms: Family Room, Formal Dining Room Separate
Appliances: Dishwasher, Disposal, Dryer, Electric Water Heater, Microwave, Refrigerator, Washer, Water Filtration System
Association Amenities: Clubhouse, Park, Playground, Pool, Recreation Facilities, Tennis Court(s), Vehicle Restrictions
Builder: Avex Homes
Community Features: Clubhouse, Dog Park, Park, Playground, Pool, Sidewalks, Tennis Court(s)
Days on Site: 262
Directions: from 17/92 (Orange Blossom Trail)) going towards highway 192/Vineland Rd, right on Pleasant Hill Road, left into Concorde Estate subdivision/Grasmere View Parkway South, property will be on your right hand side
Exterior: Block, Concrete, Stucco
Flood Zone Code: X
Flooring: Tile
Foundation: Slab
HOA Fee: 204/ Annually
HOA Y/N: Yes
Home Warranty Y/N: No
Listing Terms: Cash, Conventional, FHA, VA Loan
Lot: Corner Lot, Landscaped, Oversized Lot, Sidewalk, Paved
Lot Dimensions: 0.34
Other Equipment: Irrigation Equipment
Ownership: Fee Simple
Parking: Driveway, Garage Door Opener
Parking Notes: Driveway, Garage Door Opener
Patio/Porch: Covered, Front Porch, Rear Porch
Pets Allowed: Yes
Property Attached Y/N: No
Property Sub-Type: Single Family Residence
Security: Security System Owned
Sewer: Public Sewer
Showing Instructions: Supra Lock Box, Appointment Only, Call Before Showing, ShowingTime
Special Sale Provisions: None
Utilities: Cable Connected, Electricity Connected
Vegetation: Mature Landscaping, Trees/Landscaped
Water: Public
Water Access Y/N: No
Water View: Pond
Windows: Drapes, Rods, Window Treatments
Zoning: PD
Room Sizes
Kitchen: 16.8x10.8
Primary Bedroom: 14x17.8
Bedroom 2: 10.8x12.2
Bedroom 3: 12.8x10
Bedroom 4: 11.4x10.2
Dining Room: 11.6x12.1
Great Room: 19.6x17.6
Listed By / Shown By
Listed By
Agency Name: CENTURY 21 CARIOTI
Agency Contact: 407-566-0555
Shown By
Agent Name: Mike Glisson
Agent Phone: (386) 795-6050
Agency Title: Adams Cameron & Co. REALTORS

Estimate Your Payment
Estimated Payment
$ 2,896.85 per month $2,234.88 Principal & Interest $539.50 Property Tax $122.47 Homeowner's InsuranceChange Payment Information

Member Participants (and their affiliated licensees, if applicable) shall indicate on their websites that IDX information is provided exclusively for consumers’ personal non-commercial use, that it may not be used for any purpose other than to identify prospective properties consumers may be interested in purchasing, that the data is deemed reliable but is not guaranteed by MLS GRID, and that the use of the MLS GRID Data may be subject to an end user license agreement prescribed by the Member Participant’s applicable MLS if any and as amended from time to time. MLS GRID may, at its discretion, require use of other disclaimers as necessary to protect Member Participant, and/or their MLS from liability.
Based on information submitted to the MLS GRID. All data is obtained from various sources and may not have been verified by broker or MLS GRID. Supplied Open House Information is subject to change without notice. All information should be independently reviewed and verified for accuracy. Properties may or may not be listed by the office/agent presenting the information.
Privacy Policy / DMCA Notice / ADA Accessibility


This site is hosted, designed and copyright
© 1994 - 2026 by
Delta Media Group, Inc. -- Patent Pending --
2560 Grasmere View Parkway S | MLS# O6356164
This single family home located at 2560 Grasmere View Parkway S, Kissimmee, FL 34746 is currently listed for sale with an asking price of $419,900. This property was built in 2018 and has 4 bedrooms and 2 full baths with 2301 sq. ft. Grasmere View Parkway S is located in the CONCORDE ESTATES subdivision. Search CONCORDE ESTATES real estate on mikeglisson.adamscameron.com today.