Mike Glisson

BEDS3
BATHS4 full
SQUARE FEET2,385
MLS#402885
STATUSActive
PROPERTY TYPEResidential - Single Family
SUBDIVISIONParramore Shores Unrec
Property Description
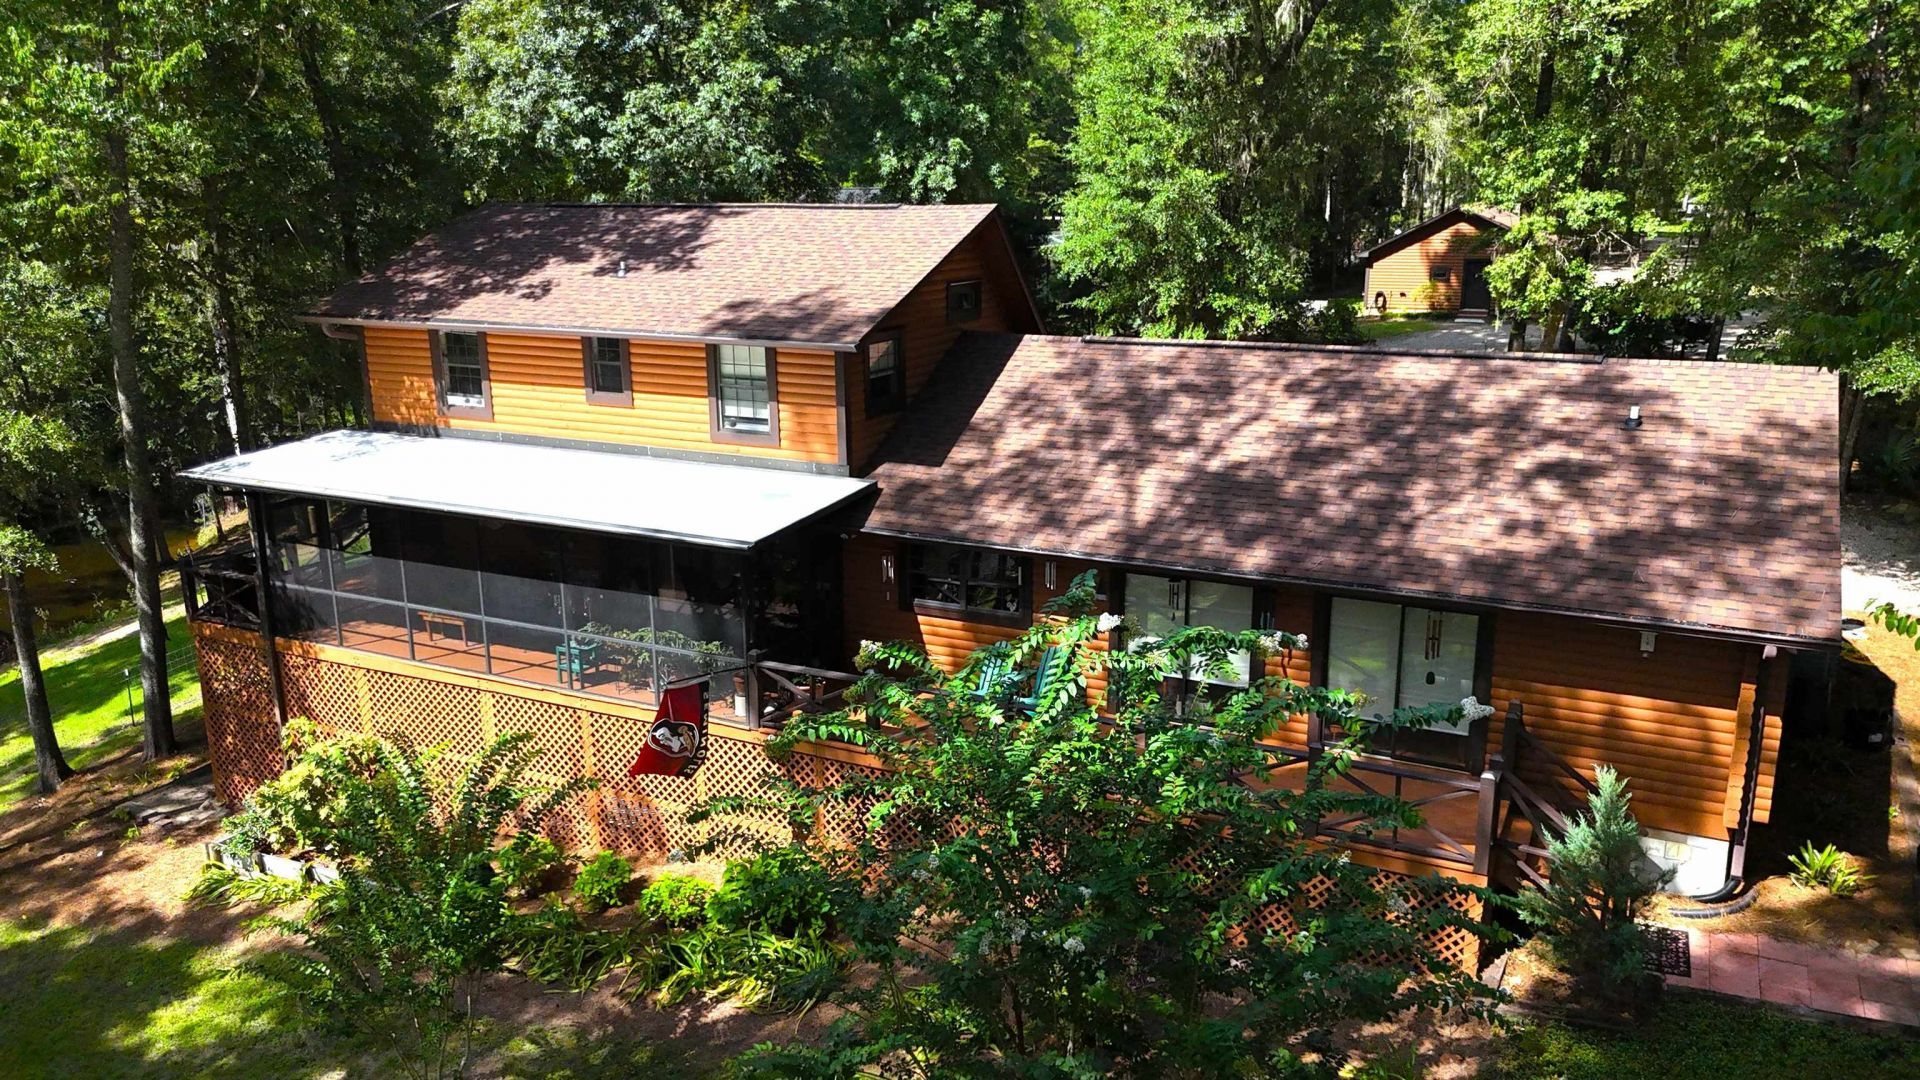
Lake Talquin waterfront home on approximately 1.2 acres with about 148 feet of shoreline, a private dock, covered boat slip and boat lift. Detached buildings include an oversized three-car garage with a full bathroom and an additional 24-by-40 enclosed building with utilities and loft space. Located in Parramore Shores on the Leon County side of Lake Talquin, near Tallahassee. RECENT IMPROVEMENTS - New roof - 2025. - New well pump - 2025. - Crawl-space encapsulation - 2026. - New dedicated ductless mini-split HVAC system serving the upstairs - 2026. HOME - 3 bedrooms, 4 bathrooms; approximately 2,385 square feet of living space. - Warm wood finishes, vaulted ceilings and generous windows with views toward the lake. - Approximately 20-by-20 living room. - Approximately 16-by-14 sunroom. - Updated kitchen with stainless steel appliances, abundant cabinetry, generous counter space and a breakfast bar opening to the dining and living areas. WATERFRONT AND OUTDOOR FEATURES - Approximately 148 feet of Lake Talquin shoreline. - Private dock with electricity and water. - Covered boat slip with boat lift and direct lake access. - Screened porch and expansive deck. - Approximately 1.2 acres of usable land with access between the home and waterfront. DETACHED THREE-CAR GARAGE - Approximately 24 by 40 feet. - Approximately 768 square feet. - Power and water. - Full bathroom with shower. - Two pedestrian access doors and a vehicle garage door. - Space for vehicles, boating and fishing equipment, tools, hobbies or storage or workshop use.
Property Features
Property Type: Residential - Single Family
Cooling: Central Air, Ceiling Fan(s), Heat Pump, Wall/Window U
Garage: 3
Heating: Central, Electric
Home Style: Log Home, Two Story, Split Level
Lot Size: 1.20 Acres
Year Built: 1998
Amenities
Tray Ceiling(s)
High Ceilings
Vaulted Ceiling(s)
Primary Downstairs
Walk-In Closet(s)
Feature Descriptions
Appliances: Dryer, Dishwasher, Ice Maker, Microwave, Oven, Range, Refrigerator, Stove, Washer
Days on Site: 69
Directions: Hwy 20, Parramore Shores Rd to Deborah
Exterior: Log, Wood Siding
Fencimg: Partial
Flooring: Hardwood
HOA Fee: 250
Home Warranty Y/N: No
Lease Considered Y/N: No
Listing Terms: FHA, See Agent, VA Loan
Other Equipment: Generator
Parcel#: 12073-44-10-10- B-006-0
Parking: Three Car Garage, Three or more Spaces, Gated
Parking Notes: Three Car Garage, Three or more Spaces, Gated
Patio/Porch: Deck
Property Attached Y/N: No
Property Sub-Type: Detached
Sewer: Septic Tank
Special View Info: Lake
Water Features: Lake
Room Sizes
Primary Bedroom: 15 X 19
Living Room: 16 X 24
Kitchen: 13 X 26
Family Room: 16 X 13
Dining Room: 16 X 11
Bedroom 3: 14 X 17
Other: 20 X 40
Bedroom 2: 12 X 17
Local Schools
High School: GODBY
Middle School: FT. BRADEN
Elementary School: FT. BRADEN
Listed By / Shown By
Listed By
Agency Name: Sunny & Associates
Shown By
Agent Name: Mike Glisson
Agent Phone: (386) 795-6050
Agency Title: Adams Cameron & Co. REALTORS

Estimate Your Payment
Estimated Payment
$ 3,648.59 per month $3,459.04 Principal & Interest $0.00 Property Tax (data not provided by mls) $189.55 Homeowner's InsuranceChange Payment Information
Privacy Policy / DMCA Notice / ADA Accessibility


This site is hosted, designed and copyright
© 1994 - 2026 by
Delta Media Group, Inc. -- Patent Pending --
2743 Deborah Drive | MLS# 402885
This single family home located at 2743 Deborah Drive, Tallahassee, FL 32310 is currently listed for sale with an asking price of $649,900. This property was built in 1998 and has 3 bedrooms and 4 full baths with 2385 sq. ft. Deborah Drive is located in the Parramore Shores Unrec subdivision. Search Parramore Shores Unrec real estate on mikeglisson.adamscameron.com today.