Mike Glisson

BEDS4
BATHS2 full 1 partial
SQUARE FEET3,377
MLS#2162914
STATUSActive
PROPERTY TYPEResidential - Single Family
SUBDIVISIONAmelia View
Property Description
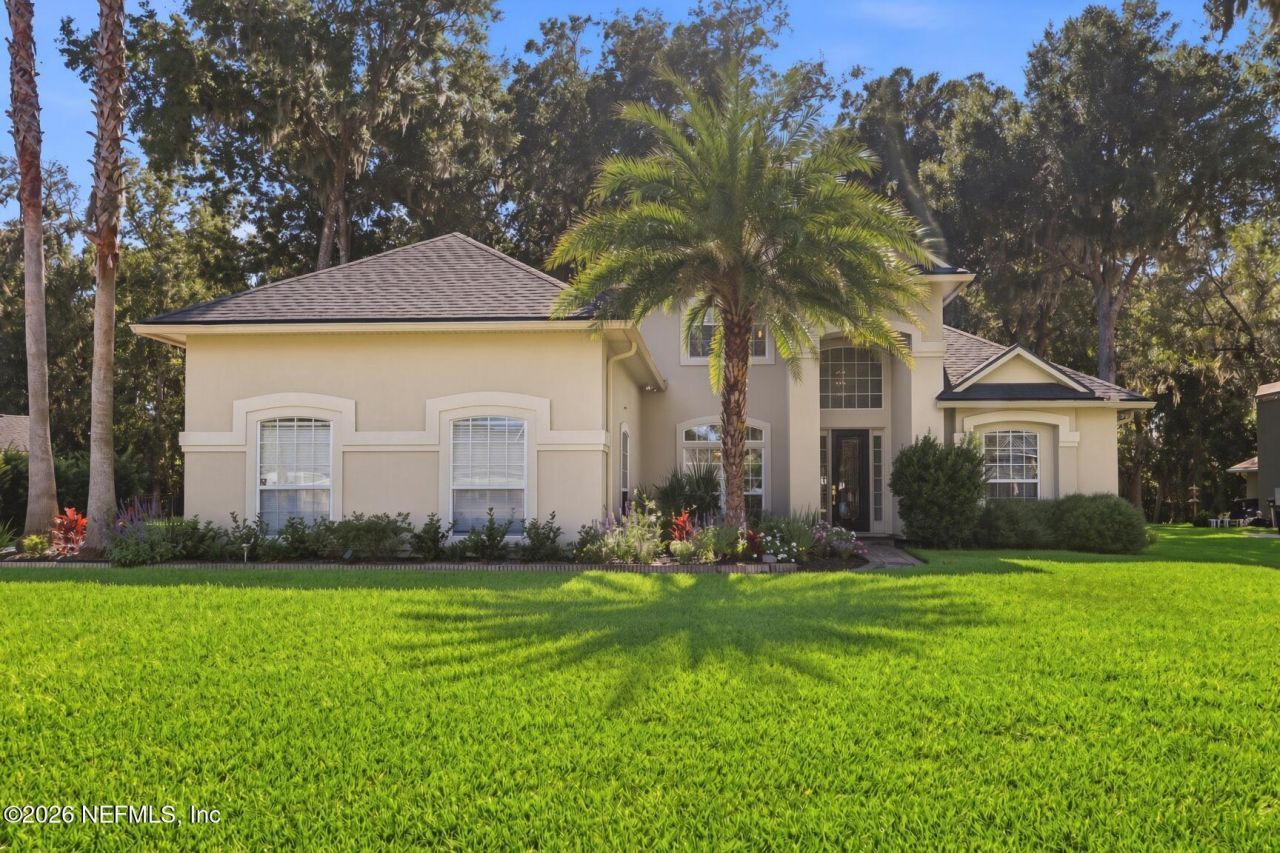
Set on a stunning, over 1/2 acre and very private lot, this Amelia View home is ready for entertaining at every turn, from gatherings around the stately stone gas FP to a large covered patio overlooking the backyard. The eat-in kitchen overlooks the living room and offers an abundance of 42-inch cabinets, a large walk-in pantry, stainless appliances, and plenty of space for chairs around the breakfast bar. The primary suite delivers a raised ceiling, his-and-hers walk-ins, jacuzzi tub and double vanity, plus an upstairs secondary bedroom with a soaring tray ceiling. Two bedrooms share a Jack-and-Jill bath, and a flexible 4th room could easily convert to a bedroom. Downstairs the office has 10-foot ceilings and bends to work, guests, or play. Wired for surround sound. Outlets are Cat 5e. Laundry with sink, approx 300' attic with flooring and shelving, 3-car garage with workbench/shelves, & irrigation on a well. Coppenbarger-built. 1 yr home warranty. ROOF 2024
Property Features
Property Type: Residential - Single Family
Cooling: Central Air
Fireplaces: 1
Heating: Central
Lot Size: 0.55 Acres
Taxes: $9,004
Year Built: 2003
Feature Descriptions
Sewer: Public Sewer
Special View Info: Trees/Woods
Listed By / Shown By
Listed By
Agency Name: KELLER WILLIAMS REALTY ATLANTIC PARTNERS SOUTHSIDE
Shown By
Agent Name: Mike Glisson
Agent Phone: (386) 795-6050
Agency Title: Adams Cameron & Co. REALTORS

Estimate Your Payment
Estimated Payment
$ 4,259.14 per month $3,326.51 Principal & Interest $750.33 Property Tax $182.29 Homeowner's InsuranceChange Payment Information
Privacy Policy / DMCA Notice / ADA Accessibility


This site is hosted, designed and copyright
© 1994 - 2026 by
Delta Media Group, Inc. -- Patent Pending --
2878 Amelia Bluff Drive | MLS# 2162914
This single family home located at 2878 Amelia Bluff Drive, Jacksonville, FL 32226 is currently listed for sale with an asking price of $625,000. This property was built in 2003 and has 4 bedrooms and 2 full and 1 partial baths with 3377 sq. ft. Amelia Bluff Drive is located in the Amelia View subdivision. Search Amelia View real estate on mikeglisson.adamscameron.com today.