Mike Glisson

BEDS3
BATHS2 full
SQUARE FEET1,471
MLS#402865
STATUSActive
PROPERTY TYPEResidential - Single Family
SUBDIVISIONWEEMS PLANTATION
Property Description
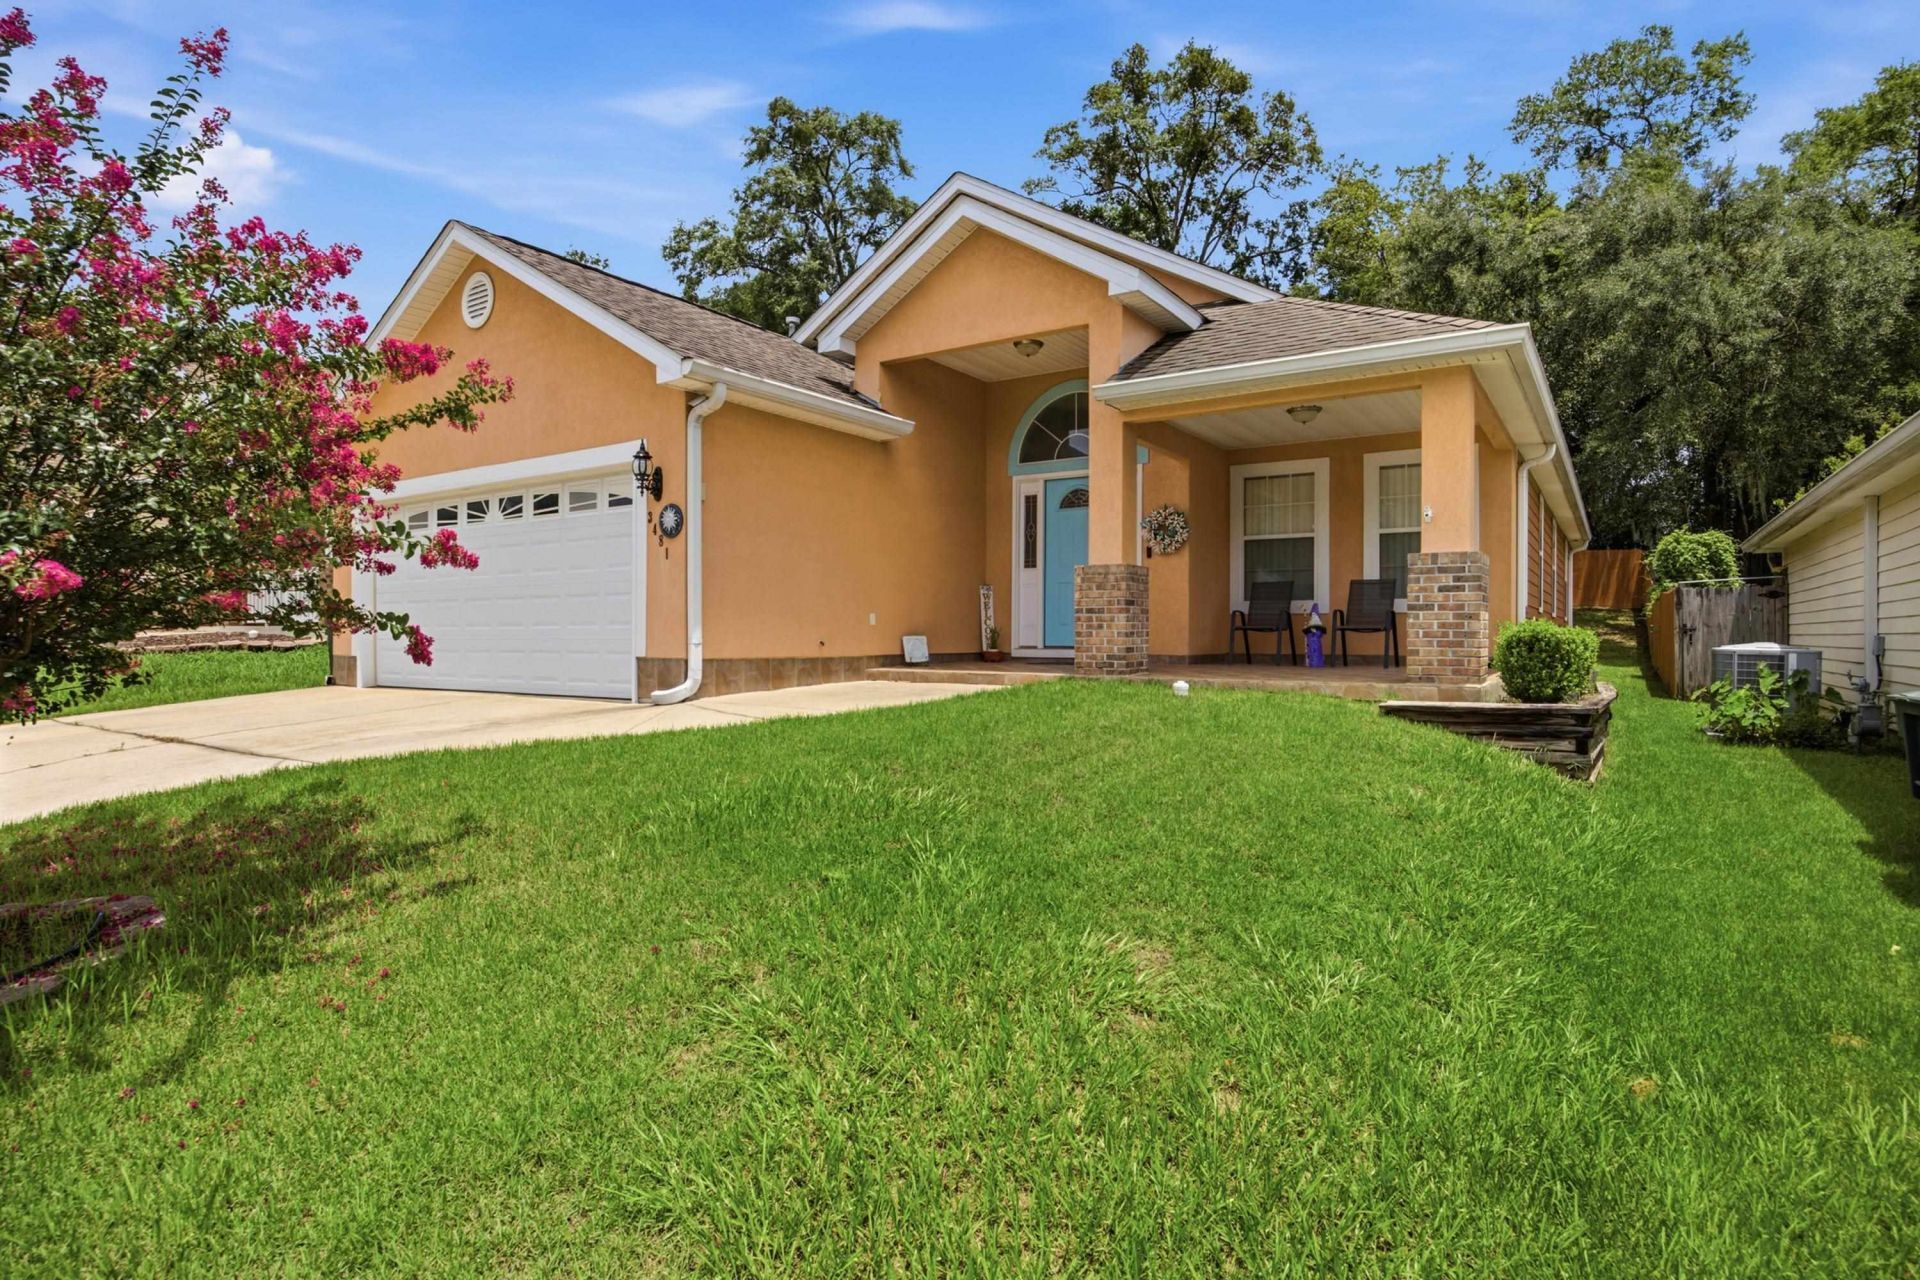
*Seller is offering a $15,000 credit toward roof & water heater replacement* Beautifully updated home featuring a renovated kitchen and bathrooms, gleaming hardwood floors, and vaulted ceilings that create an open, airy feel. Relax in the jetted tub or enjoy the convenience of a double vanity in the master bath. The covered front porch invites you to unwind outdoors, while the screened-in back porch offers a perfect spot for peaceful evenings. Located near shopping, restaurants, and banks, this home provides easy access to downtown Tallahassee and Interstate 10, combining comfort and convenience in one charming package.
Property Features
Property Type: Residential - Single Family
Cooling: Central Air, Ceiling Fan(s), Electric
Fenced: Yes
Garage: 2
Heating: Central, Electric
Home Style: One Story, Traditional
Lot Size: 0.16 Acres
Stories: 1.0
Taxes: $2,175
Year Built: 2004
Amenities
Tray Ceiling(s)
High Ceilings
Other
Stall Shower
Vaulted Ceiling(s)
Entrance Foyer
Walk-In Closet(s)
Fully Fenced
Feature Descriptions
Appliances: Dryer, Dishwasher, Disposal, Ice Maker, Microwave, Oven, Range, Refrigerator, Washer
Community Features: Curbs, Gutter(s), Street Lights
Days on Site: 82
Directions: Mahan E past Cap. Cir, R on Weems , L on Dartmouth, L on Torrington, R on Abbot and R on Barnstaple
Exterior: Stucco, Wood Siding
Fencimg: Fenced
Flooring: Hardwood, Tile
HOA Fee: 150
Home Warranty Y/N: No
Lease Considered Y/N: No
Listing Terms: Cash, Conventional, FHA
Lot Dimensions: 142x49x139x49
Parcel#: 12073-11-27-26- M-055-0
Parking: Driveway, Garage, Two Car Garage
Parking Notes: Driveway, Garage, Two Car Garage
Patio/Porch: Covered, Patio, Porch
Property Attached Y/N: No
Property Sub-Type: Detached
Sewer: Public Sewer
Special View Info: Park/Greenbelt
Room Sizes
Primary Bedroom: 18 X 12
Living Room: 16 X 17
Kitchen: 10 X 17
Family Room:
Dining Room: 8 X 17
Bedroom 3: 13 X 10
Bedroom 2: 13 X 10
Local Schools
High School: LINCOLN
Middle School: SWIFT CREEK
Elementary School: WT MOORE
Listed By / Shown By
Listed By
Agency Name: Keller Williams Town & Country
Shown By
Agent Name: Mike Glisson
Agent Phone: (386) 795-6050
Agency Title: Adams Cameron & Co. REALTORS

Estimate Your Payment
Estimated Payment
$ 2,089.48 per month $1,809.09 Principal & Interest $181.25 Property Tax $99.14 Homeowner's InsuranceChange Payment Information
Privacy Policy / DMCA Notice / ADA Accessibility


This site is hosted, designed and copyright
© 1994 - 2026 by
Delta Media Group, Inc. -- Patent Pending --
3481 Barnstaple Drive | MLS# 402865
This single family home located at 3481 Barnstaple Drive, Tallahassee, FL 32317 is currently listed for sale with an asking price of $339,900. This property was built in 2004 and has 3 bedrooms and 2 full baths with 1471 sq. ft. Barnstaple Drive is located in the WEEMS PLANTATION subdivision. Search WEEMS PLANTATION real estate on mikeglisson.adamscameron.com today.