Mike Glisson

BEDS3
BATHS2 full 1 partial
SQUARE FEET1,440
MLS#S5150704
STATUSActive
PROPERTY TYPERental - Single Family
SUBDIVISIONAVALON PARK SOUTH
Property Description
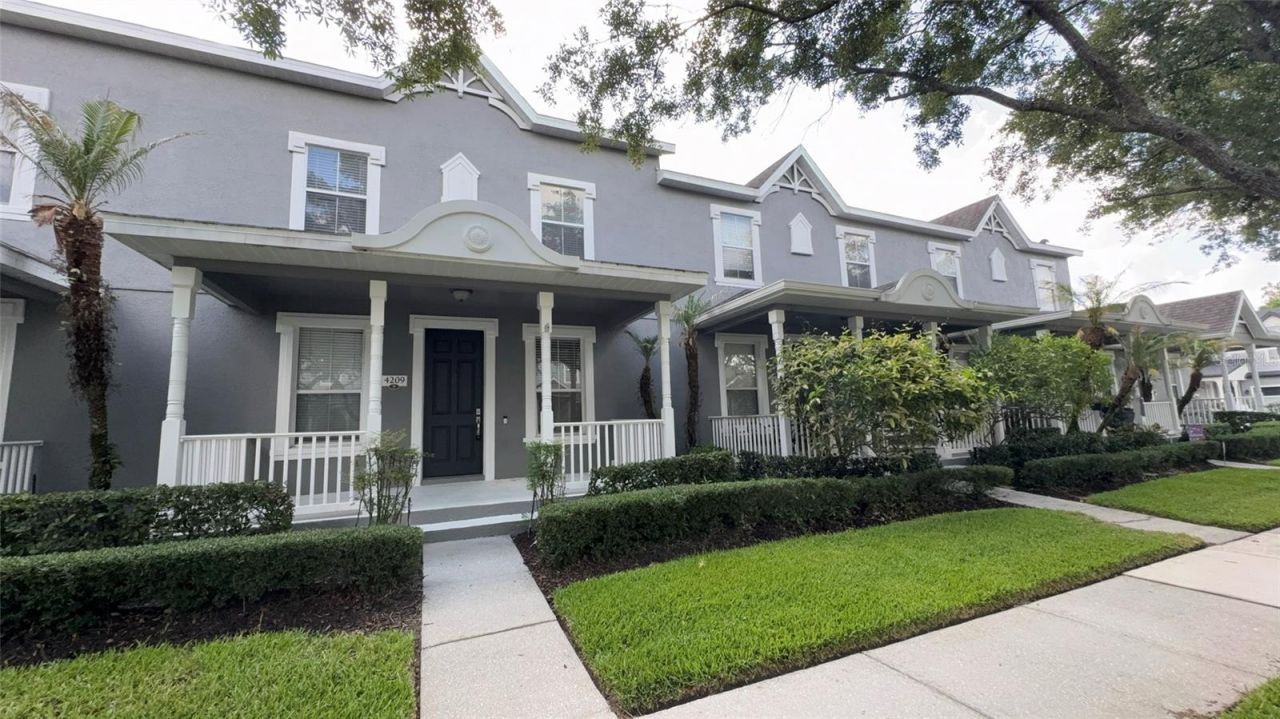
Stunning Avalon Park 3BR Townhome - A+ Schools, Resort Amenities & All-Inclusive Living!Marketing DescriptionWelcome to this beautifully maintained 3-bedroom, 2.5-bath townhome located in the highly sought-after Avalon Park community, zoned for top-rated A+ schools. Designed with comfort and convenience in mind, this spacious home features an open-concept living and dining area-perfect for both entertaining and everyday living.The modern kitchen is equipped with stainless steel appliances, granite countertops, and generous cabinet space, while a convenient first-floor laundry area includes washer and dryer for added ease. Upstairs, you'll find three well-sized bedrooms, including a primary suite with a private bath and oversized walk-in closet, plus additional rooms ideal for guests, family, or a home office.Enjoy a private fenced patio and the convenience of a two-car garage, along with incredible value-added inclusions such as cable, internet, and landscaping. Residents also have access to community pools, fitness centers, parks, and vibrant nearby shopping and dining in Downtown Avalon Park and Waterford Lakes, with easy access to major highways. A perfect blend of location, lifestyle, and convenience-schedule your showing today!
Property Features
Property Type: Rental - Single Family
Cooling: Central Air
Garage: 2
Heating: Central, Electric
Lot Size: 0.07 Acres
Year Built: 2003
Amenities
Ceiling Fans(s)
Living Room/Dining Room Combo
Stone Counters
Thermostat
Tray Ceiling(s)
Walk-In Closet(s)
Window Treatments
Sidewalk
Feature Descriptions
Appliances: Convection Oven, Dishwasher, Disposal, Dryer, Electric Water Heater, Microwave, Range, Refrigerator, Washer
Association Amenities: Basketball Court, Clubhouse, Fitness Center, Park, Playground, Pool, Recreation Facilities, Sauna, Spa/Hot Tub, Tennis Court(s)
Community Features: Fitness Center, Park, Playground, Pool, Sidewalks, Tennis Court(s)
Directions: From Orlando International Airport (MCO), take FL-528 West (Beachline Expressway) toward Orlando, then merge onto State Road 417 North. Take Exit 30 for Curry Ford Rd / Alafaya Trl, then head east on Curry Ford Rd or continue onto local roads toward the W
Flooring: Ceramic Tile, Laminate
Garage Dimensions: 20x20
HOA Y/N: Yes
Home Warranty Y/N: No
Hot Tub: Yes
Lot Dimensions: 0.07
Other Equipment: Irrigation Equipment
Parking: Driveway, Garage Faces Rear
Parking Notes: Driveway, Garage Faces Rear
Patio/Porch: Front Porch, Patio
Pets Allowed: Dogs OK, Size Limit, Yes
Pets Restrictions: Pet restrictions and additional pet fees must be verified with the property manager.
Pets Size: Small (16-35 Lbs.)
Property Attached Y/N: No
Property Sub-Type: Single Family Residence
Security: Smoke Detector(s)
Sewer: Public Sewer
Showing Instructions: Combination Lock Box, Lock Box Coded, Lock Box Electronic
Utilities: Cable Connected, Electricity Available, Electricity Connected, Public
Water: None
Water Access Y/N: No
Windows: Blinds
Local Schools
High School: Timber Creek High
Middle School: Avalon Middle
Elementary School: Avalon Elem
Listed By / Shown By
Listed By
Agency Name: TRANSCEND REALTY
Agency Contact: 407-518-7653
Shown By
Agent Name: Mike Glisson
Agent Phone: (386) 795-6050
Agency Title: Adams Cameron & Co. REALTORS


Member Participants (and their affiliated licensees, if applicable) shall indicate on their websites that IDX information is provided exclusively for consumers’ personal non-commercial use, that it may not be used for any purpose other than to identify prospective properties consumers may be interested in purchasing, that the data is deemed reliable but is not guaranteed by MLS GRID, and that the use of the MLS GRID Data may be subject to an end user license agreement prescribed by the Member Participant’s applicable MLS if any and as amended from time to time. MLS GRID may, at its discretion, require use of other disclaimers as necessary to protect Member Participant, and/or their MLS from liability.
Based on information submitted to the MLS GRID. All data is obtained from various sources and may not have been verified by broker or MLS GRID. Supplied Open House Information is subject to change without notice. All information should be independently reviewed and verified for accuracy. Properties may or may not be listed by the office/agent presenting the information.
Privacy Policy / DMCA Notice / ADA Accessibility


This site is hosted, designed and copyright
© 1994 - 2026 by
Delta Media Group, Inc. -- Patent Pending --
4209 Austen Falls Lane | MLS# S5150704
This property located at 4209 Austen Falls Lane , Orlando, FL 32828 is currently listed for rent with an asking price of $2,449 / Monthly. Search Orlando real estate on mikeglisson.adamscameron.com today.