Mike Glisson

BEDS2
BATHS2 full
SQUARE FEET1,132
MLS#A12093119
STATUSActive
PROPERTY TYPEResidential - Condominium
SUBDIVISIONHILLCREST NO 21 CONDO
Property Description
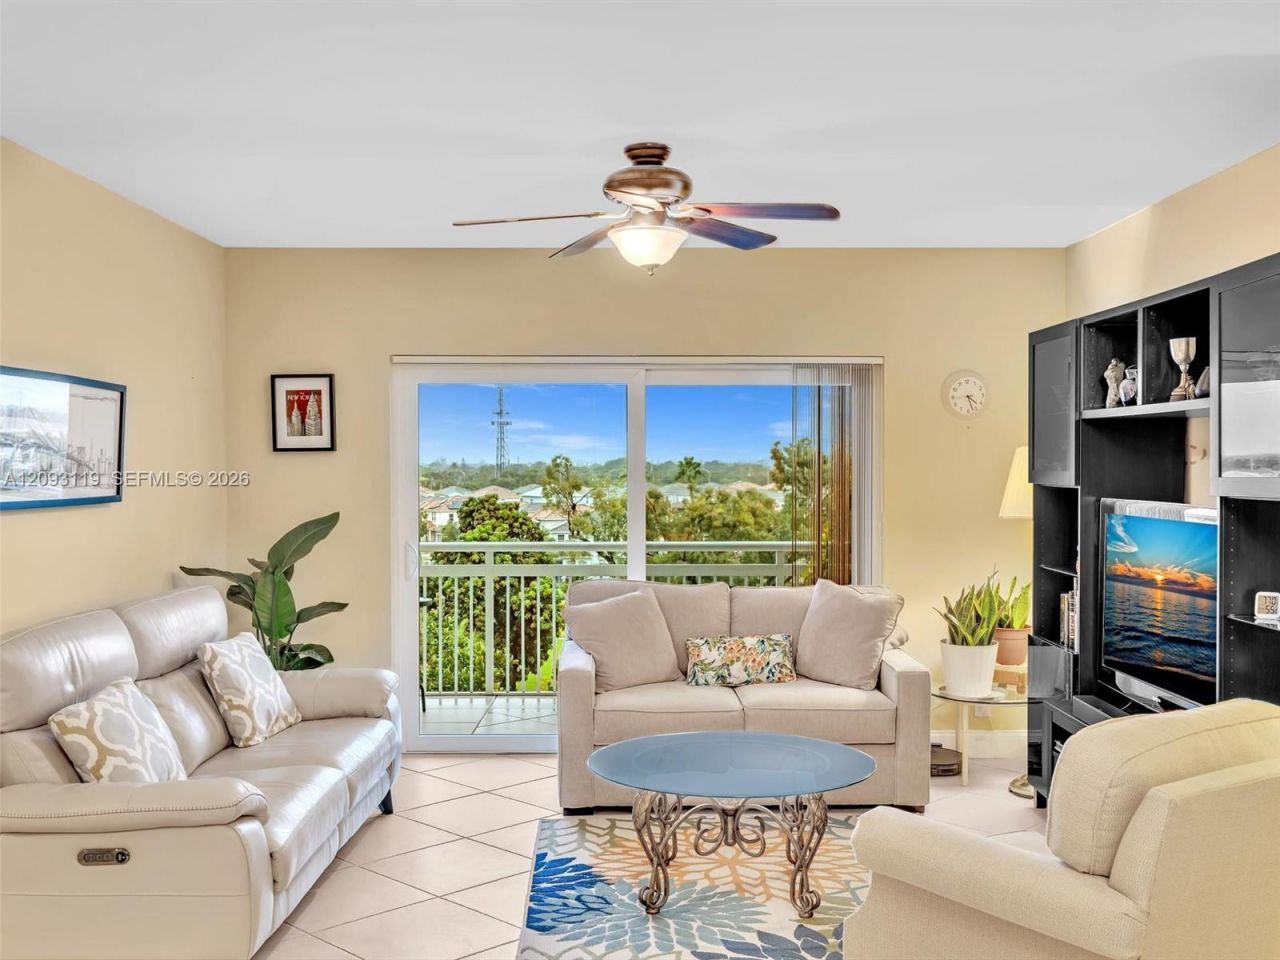
ALL AGES WELCOME ! NO AGE RESTRICTIONS! Tastefully remodeled 2-bedroom, 2-bath condo with open views in the established Hillcrest community. ALL IMPACT WINDOWS AND SLIDING DOORS. The spacious primary suite features three closets, a vanity area, and a generous bathroom. The kitchen offers wood cabinetry, granite countertops, a pantry, and a breakfast counter?perfect for morning coffee. A spacious living area opens to a large balcony. Additional features include a 2022 A/C system and a private storage room measuring approximately 3 W x 6 D x 8 H. Building amenities include a 24/7 lobby attendant, heated pool, bike storage, and laundry rooms. Hillcrest and Parkview residents enjoy exclusive access to beautiful landscaped gardens and walking trails?ideal for exercise or a relaxing stroll. The clubhouse offers event space and a BBQ area. Conveniently located near shopping, hospitals, the train station, Fort Lauderdale?Hollywood International Airport, major highways, and more.
Property Features
Property Type: Residential - Condominium
Cooling: Ceiling Fan(s), Central Air
Heating: Central
Stories: 10.0
Taxes: $2,942
Year Built: 1969
Amenities
Interior Hall
Lobby
Built-in Features
Walk-In Closet(s)
Storage
Open Balcony
Feature Descriptions
Appliances: Dishwasher, Disposal, Electric Water Heater, Microwave, Electric Range, Refrigerator
Association Amenities: Bike/Jog Path, Bike Storage, Clubhouse-Clubroom, Laundry, Elevator(s), Storage, Heated Pool, Trash Chute
Crops Included Y/N: No
Days on Site: 21
Door Features: High Impact Doors
Exterior: CBS Construction
Flooring: Tile
HOA Fee: 832/ Monthly
Home Warranty Y/N: No
Laundry: Common Area
Lease Considered Y/N: No
Listing Terms: All Cash, Conventional
Parcel#: 514219DE1220
Parking: 1 Space, Guest
Parking Notes: 1 Space, Guest
Patio/Porch: Open Balcony
Pets Allowed: No
Property Attached Y/N: Yes
Property Sub-Type: Condominium
Security: Smoke Detector, Doorman, Guard At Site, TV Camera
Special View Info: Garden View, Pool Area View, Skyline
Window: Clear Impact Glass, Complete Impact Glass, Blinds
Listed By / Shown By
Listed By
Agency Name: BHHS EWM Realty
Agency Phone: 305-937-2003
Shown By
Agent Name: Mike Glisson
Agent Phone: (386) 795-6050
Agency Title: Adams Cameron & Co. REALTORS

Estimate Your Payment
Estimated Payment
$ 1,536.41 per month $1,224.16 Principal & Interest $245.17 Property Tax $67.08 Homeowner's InsuranceChange Payment Information
Privacy Policy / DMCA Notice / ADA Accessibility


This site is hosted, designed and copyright
© 1994 - 2026 by
Delta Media Group, Inc. -- Patent Pending --
4400 Hillcrest Dr , Unit 603B | MLS# A12093119
This condo located at 4400 Hillcrest Dr , Unit 603B, Hollywood, FL 33021 is currently listed for sale with an asking price of $230,000. This property was built in 1969 and has 2 bedrooms and 2 full baths with 1132 sq. ft. Hillcrest Dr , Unit 603B is located in the HILLCREST NO 21 CONDO subdivision. Search HILLCREST NO 21 CONDO real estate on mikeglisson.adamscameron.com today.