Mike Glisson

BEDS5
BATHS5 full
SQUARE FEET6,600
MLS#P4939552
STATUSActive
PROPERTY TYPEResidential - Single Family
Property Description
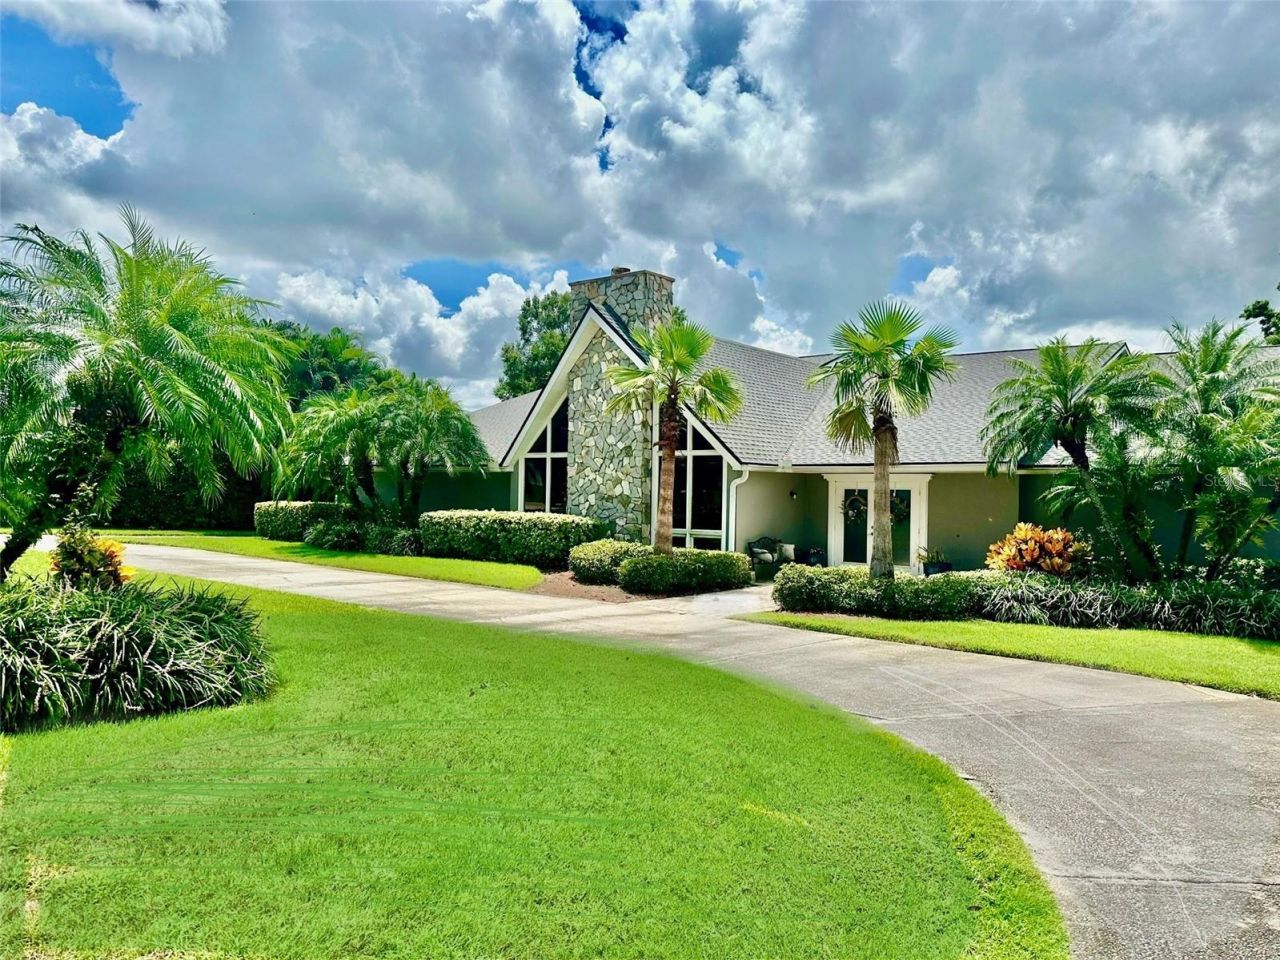
True lakefront living on beautiful Lake Arietta! This 5-bedroom, 5-bath home offers approximately 6,600 square feet of living space, 120 feet of lake frontage, a private dock with boat lift, and a heated pool. Located in a quiet cul-de-sac neighborhood with only one entrance and one exit, the home offers privacy while still being conveniently located near I-4, the Polk Parkway and Hwy 33, with easy access to Orlando and Tampa.The home is designed with most of the living space on the main level, while the lower level offers additional living space and a second full kitchen. The split-bedroom layout provides privacy, and there is both a living room and family room. The family room and eat-in kitchen open to a large deck overlooking the pool and lake. The deck includes an outdoor TV and is a great spot to relax, entertain or watch the beautiful sunsets over Lake Arietta.The heated pool has child safety fencing and a spacious area for entertaining. Two full kitchens provide added flexibility and could work well for extended family, guests or a potential mother-in-law suite, with a separate entrance near the pool. There is also no HOA, giving you more freedom for your boat and other recreational toys.If you are looking for a spacious lakefront home with a pool, dock, boat lift and plenty of room for family and guests, this Lake Arietta property offers a unique combination of space, water access and a convenient Central Florida location.
Property Features
Property Type: Residential - Single Family
Cooling: Central Air
Garage: 2 car attached
Heating: Central
Home Style: Contemporary
Lot Size: 0.68 Acres
Roof Type: Shingle
Stories: 2.0
Taxes: $5,168
Year Built: 1985
Amenities
Ceiling Fans(s)
Crown Molding
Eat-in Kitchen
High Ceilings
Split Bedroom
Stone Counters
Walk-In Closet(s)
Wet Bar
Balcony
French Doors
Feature Descriptions
Additional Rooms: Attic, Formal Dining Room Separate, Formal Living Room Separate, Great Room, Inside Utility, Storage Rooms
Appliances: Bar Fridge, Built-In Oven, Convection Oven, Dishwasher, Disposal, Microwave, Refrigerator, Wine Refrigerator
Body of Water: LAKE ARIETTA
Days on Site: 4
Directions: 559 TO GAPWAY (RIGHT) N AND TURN LEFT ON TO HILLSIDE DR, HOME ON THE RIGHT
Exterior: Block, Stone, Stucco, Frame
Fireplace: Living Room, Wood Burning
Fireplace Y/N: Yes
Flood Zone Code: x
Flooring: Ceramic Tile, Wood
Foundation: Slab
Frontage Lake: 120
Home Warranty Y/N: No
Listing Terms: Cash, Conventional
Lot: Street Dead-End, Paved
Lot Dimensions: 0.68
Other Equipment: Irrigation Equipment
Other Structures: Boat House
Ownership: Fee Simple
Parking: Boat, Circular Driveway, Garage Door Opener, Garage Faces Rear, Garage Faces Side
Parking Notes: Boat, Circular Driveway, Garage Door Opener, Garage F
Patio/Porch: Covered, Deck, Patio, Porch
Pets Allowed: Yes
Pool: Child Safety Fence, Gunite, Heated, In Ground, Lighting, Screen Enclosure
Property Attached Y/N: No
Property Sub-Type: Single Family Residence
Security: Security System Owned
Sewer: Septic Tank
Showing Instructions: 24 Hour Notice, Other, ShowingTime
Spa: Heated
Special Sale Provisions: None
Special View Info: Water
Swimming Pool: Yes
Utilities: BB/HS Internet Available, Cable Connected
Vegetation: Trees/Landscaped
Water: Canal/Lake For Irrigation, Public
Water Access: Lake
Water Access Y/N: Yes
Waterfront Features: Lake Front, Boathouse, Lift, Skiing Allowed
Water View: Lake
Windows: Blinds, Thermal Windows
Zoning: RES
Room Sizes
Bedroom 2: 14x21
Bedroom 3: 16x12
Bedroom 4: 14x16
Bedroom 5: 16x17
Bonus Room: 22x17
Dining Room: 17x15
Family Room: 28x17
Kitchen: 28x15
Living Room: 33x19
Primary Bedroom: 26x20
Balcony/Porch/Lanai: 48x12
Local Schools
Middle School: Stambaugh Middle
Listed By / Shown By
Listed By
Agency Name: CENTURY 21 MYERS REALTY
Agency Contact: 863-875-5656
Shown By
Agent Name: Mike Glisson
Agent Phone: (386) 795-6050
Agency Title: Adams Cameron & Co. REALTORS

Estimate Your Payment
Estimated Payment
$ 9,693.91 per month $8,781.99 Principal & Interest $430.67 Property Tax $481.25 Homeowner's InsuranceChange Payment Information

Member Participants (and their affiliated licensees, if applicable) shall indicate on their websites that IDX information is provided exclusively for consumers’ personal non-commercial use, that it may not be used for any purpose other than to identify prospective properties consumers may be interested in purchasing, that the data is deemed reliable but is not guaranteed by MLS GRID, and that the use of the MLS GRID Data may be subject to an end user license agreement prescribed by the Member Participant’s applicable MLS if any and as amended from time to time. MLS GRID may, at its discretion, require use of other disclaimers as necessary to protect Member Participant, and/or their MLS from liability.
Based on information submitted to the MLS GRID. All data is obtained from various sources and may not have been verified by broker or MLS GRID. Supplied Open House Information is subject to change without notice. All information should be independently reviewed and verified for accuracy. Properties may or may not be listed by the office/agent presenting the information.
Privacy Policy / DMCA Notice / ADA Accessibility


This site is hosted, designed and copyright
© 1994 - 2026 by
Delta Media Group, Inc. -- Patent Pending --
514 Hillside Drive | MLS# P4939552
This single family home located at 514 Hillside Drive, Auburndale, FL 33823 is currently listed for sale with an asking price of $1,650,000. This property was built in 1985 and has 5 bedrooms and 5 full baths with 6600 sq. ft. Search Auburndale real estate on mikeglisson.adamscameron.com today.