Mike Glisson

BEDS3
BATHS2 full
SQUARE FEET2,098
MLS#A12085744
STATUSActive With Contract
PROPERTY TYPEResidential - Single Family
SUBDIVISIONFLAMINGO GARDENS-TAMARINDFlamingo Gardens
Property Description
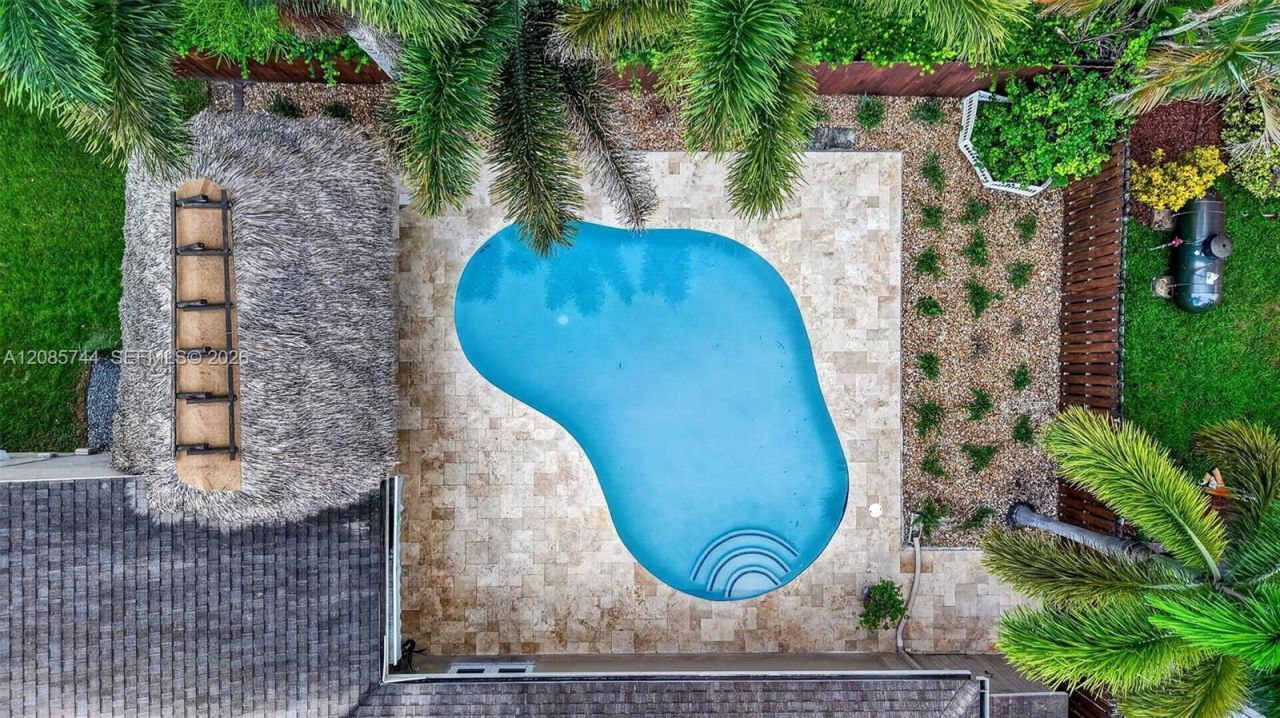
OVERSIZED HOME | NO HOA! This is the Flamingo Gardens home buyers wait for & rarely find! One of the largest homes in the neighborhood, it offers the extra space most homes here simply dont have, including an oversized primary suite w/ a permitted adjoining office plus a permitted addition ideal for a recreation room, second office, playroom or extended dining area. Inside, youll find 20 diagonal tile flooring, custom closets, wood cabinetry, granite counters & remodeled bathrooms. Outside is your own private retreat w/ a freshly resurfaced pool, travertine pavers & tiki hut ready for weekend gatherings, celebrations or quiet evenings at home. Tucked along a peaceful street in one of Cooper Citys most sought after communities, close to neighborhood parks, shopping, dining & everyday conveniences. Walk to Griffin Elementary & enjoy convenient access to Pioneer Middle & Cooper City High. Spacious Flamingo Gardens pool homes like this rarely become available. Come see why this is the one!
Property Features
Property Type: Residential - Single Family
Cooling: Ceiling Fan(s), Central Air, Electric
Fenced: Yes
Garage: 2
Heating: Other
Home Style: Detached, One Story, Ranch
Lot Size: 0.18 Acres
Roof Type: Shingle
Taxes: $4,323
Year Built: 1983
Amenities
First Floor Entry
Closet Cabinetry
Exclusions
Entrance Foyer
French Doors
Pantry
Pull Down Stairs
Split Bedroom
Walk-In Closet(s)
Attic
Den/Library/Office
Family Room
Great Room
Recreation Room
Utility/Laundry In Garage
Lighting
Feature Descriptions
Appliances: Dishwasher, Disposal, Dryer, Electric Range, Electric Water Heater, Microwave, Refrigerator, Washer
Community Features: Paved Road, Public Road, Sidewalks
Crops Included Y/N: No
Days on Site: 27
Door Features: High Impact Doors, French Doors
Exterior: Concrete Block Construction, CBS Construction, Stucc
Fencing: Fenced
Flooring: Tile
Home Warranty Y/N: No
Laundry: In Garage
Lease Considered Y/N: No
Listing Terms: All Cash, Conventional
Lot: Less Than 1/4 Acre Lot
Other Equipment: Automatic Garage Door Opener
Parcel#: 504036071860
Parking: Driveway
Parking Notes: Driveway
Patio/Porch: Awning(s), Deck, Screened Porch
Pool: In Ground, Concrete
Property Attached Y/N: No
Property Sub-Type: Single Family Residence
Sewer: Public Sewer
Special View Info: Garden, Pool
Water: Municipal Water
Window: Clear Impact Glass, Complete Impact Glass, Partial Panel Shutters/Awnings, Hurricane Shutters, Blinds, High Impact Windows, Impact Glass, Verticals
Local Schools
High School: Cooper City
Middle School: Pioneer
Elementary School: Griffin
Listed By / Shown By
Listed By
Agency Name: Compass Florida, LLC
Agency Phone: 954-477-7332
Shown By
Agent Name: Mike Glisson
Agent Phone: (386) 795-6050
Agency Title: Adams Cameron & Co. REALTORS

Estimate Your Payment
Estimated Payment
$ 4,570.81 per month $3,991.81 Principal & Interest $360.25 Property Tax $218.75 Homeowner's InsuranceChange Payment Information
Privacy Policy / DMCA Notice / ADA Accessibility


This site is hosted, designed and copyright
© 1994 - 2026 by
Delta Media Group, Inc. -- Patent Pending --
5257 SW 116th Ter | MLS# A12085744
This single family home located at 5257 SW 116th Ter, Cooper City, FL 33330 is currently listed for sale with an asking price of $750,000. This property was built in 1983 and has 3 bedrooms and 2 full baths with 2098 sq. ft. SW 116th Ter is located in the FLAMINGO GARDENS-TAMARINDFlamingo Gardens subdivision. Search FLAMINGO GARDENS-TAMARINDFlamingo Gardens real estate on mikeglisson.adamscameron.com today.